
Two or more storey for sale
11680, Av. Narcisse-Dionne, Montréal (Rivière-des-Prairies/Pointe-aux-Trembles)
$975,000
Two or more storey for sale
11680, Av. Narcisse-Dionne, Montréal (Rivière-des-Prairies/Pointe-aux-Trembles)
$975,000
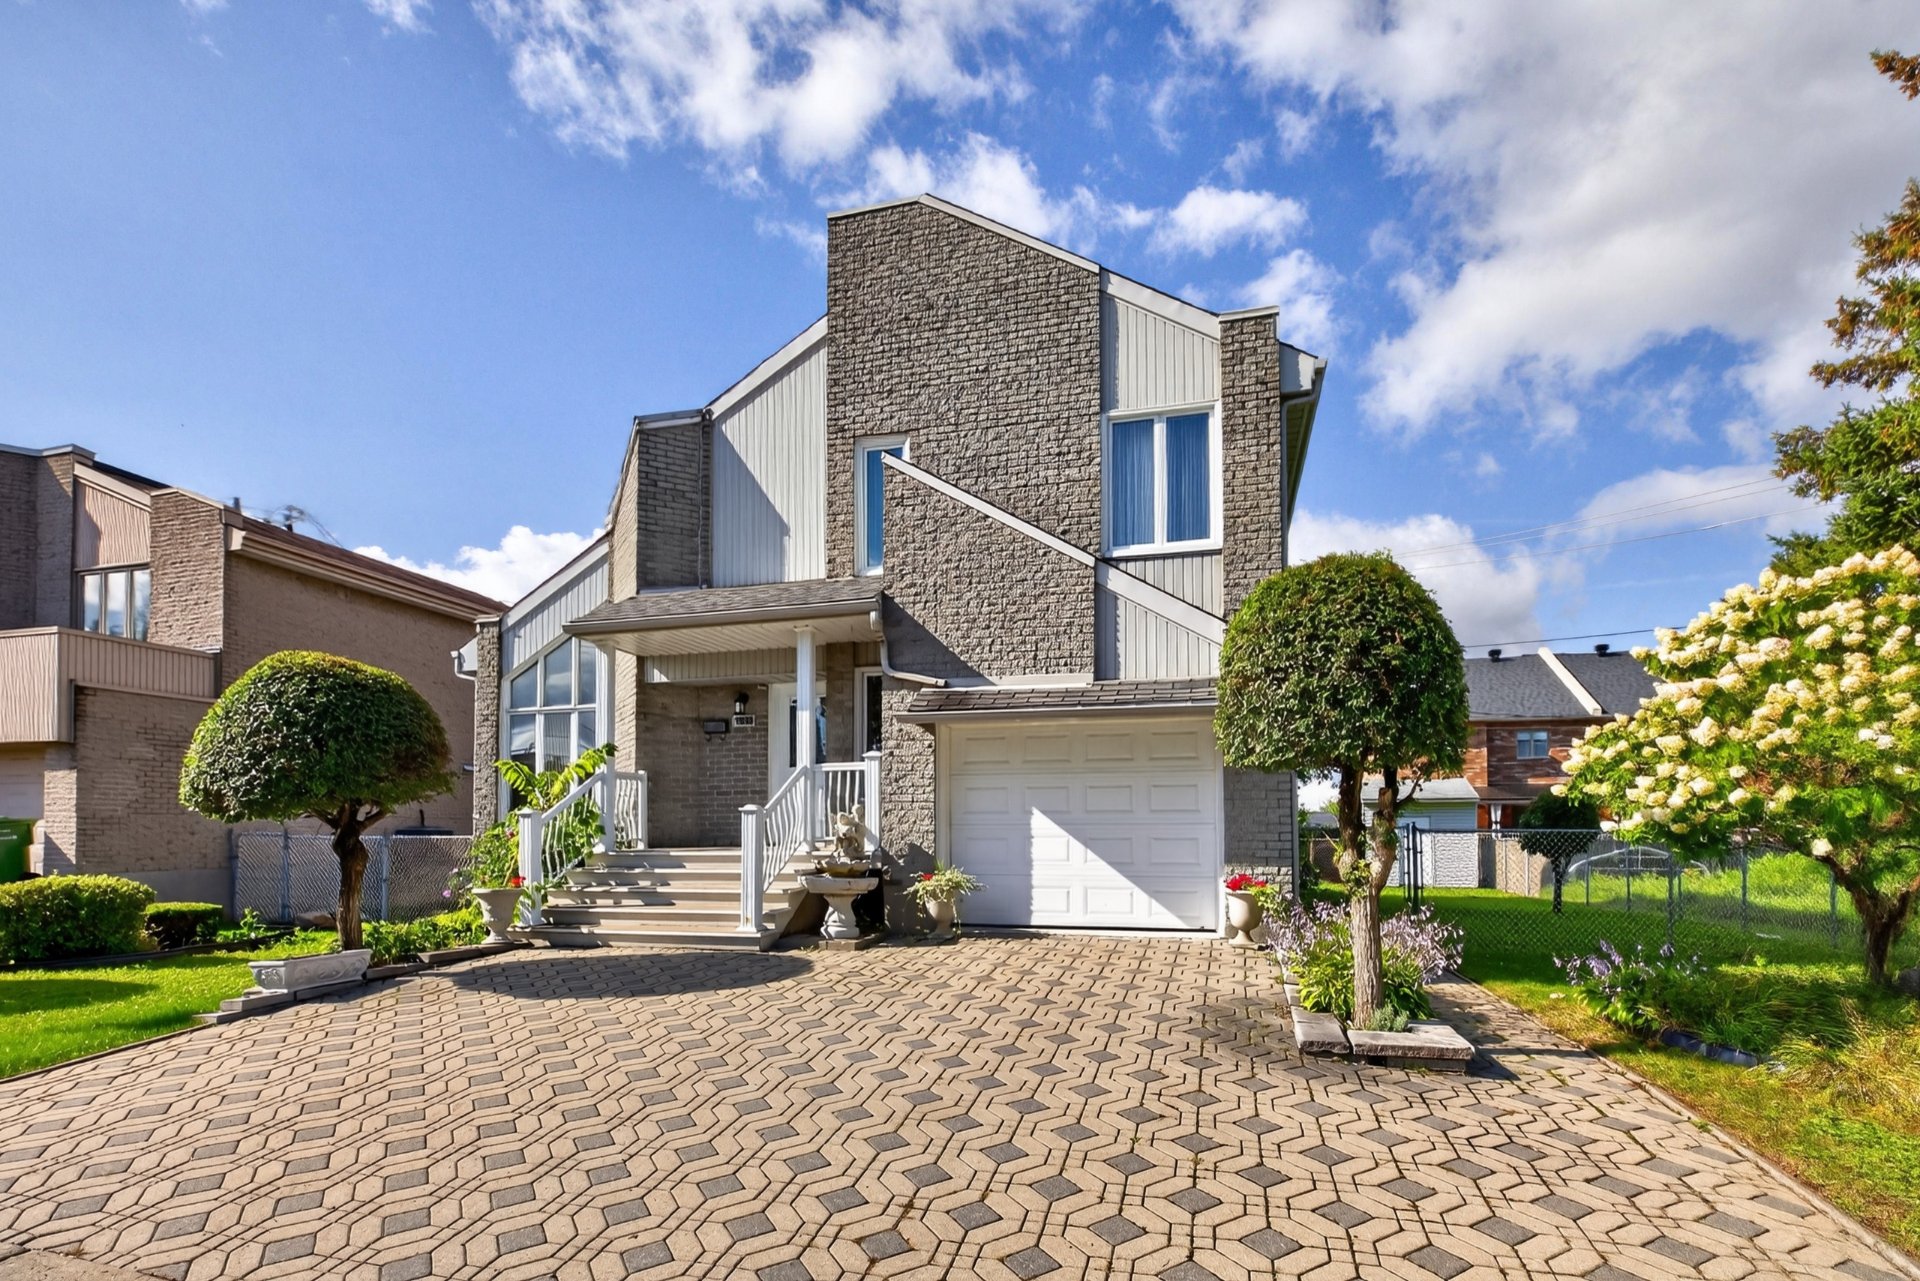
Exceptional opportunity in sought-after Rivière-des-Prairies! Meticulously maintained by its sole owner since construction, this spacious detached home offers remarkable pride of ownership, all-brick exterior, bright living room with impressive cathedral ceiling, renovated kitchen with quality wood cabinetry and granite countertops, separate family room with fireplace, 3 spacious bedrooms and central forced-air system with heat pump. Fully finished basement with separate entrance, full kitchen and bathroom offers excellent intergenerational potential. Large 6,611 sq. ft. lot neighbouring a park and just steps from the RDP recreational centre.
Information requestFeatures
- Driveway
- Double width or more and Plain paving stone
- Landscaping
- Fenced and Landscape
- Cupboard
- Wood
- Heating system
- Air circulation
- Water supply
- Municipality
- Heating energy
- Electricity
- Equipment available
- Central vacuum cleaner system installation, Alarm system, Electric garage door and Central heat pump
- Windows
- Aluminum
- Foundation
- Poured concrete
- Hearth stove
- Wood fireplace
- Garage
- Attached, Heated, Fitted and Single width
- Siding
- Brick
- Proximity
- Highway, Cegep, Golf, Hospital, Park - green area, Elementary school, High school, Public transport, University, Bicycle path and Daycare centre
- Bathroom / Washroom
- Seperate shower
- Available services
- Fire detector
- Basement
- 6 feet and over, Finished basement and Separate entrance
- Parking
- Outdoor and Garage
- Sewage system
- Municipal sewer
- Roofing
- Asphalt shingles
- Topography
- Flat
- Zoning
- Residential
Measurements
- Front of the lot
- 101 feet
- Depth of the lot
- 66 feet
- Land area
- 6609 square feet
Features of the rooms
- Rooms
- 20 rooms, 3 bedroom(s), 2 bathroom(s), 1 shower room(s)
- Living room Ground floor
- 14.7 x 14.2 feet - irregular
Flooring : Parquetry
Cathedral ceilings - Hallway Ground floor
- 7.6 x 8.2 feet - irregular
Flooring : Granite - Kitchen Ground floor
- 11.7 x 10.0 feet - irregular
Flooring : Granite - Dining room Ground floor
- 18.6 x 10.3 feet - irregular
Flooring : Parquetry - Dinette Ground floor
- 9.8 x 11.6 feet - irregular
Flooring : Granite - Family room Ground floor
- 12.1 x 15.11 feet - irregular
Flooring : Parquetry
Fireplace - Washroom Ground floor
- 9.6 x 5.2 feet - irregular
Flooring : Granite
Laveuse & Sécheuse - Primary bedroom 2nd floor
- 16.1 x 14.11 feet - irregular
Flooring : Parquetry
Walk-in - Bedroom 2nd floor
- 10.7 x 12.11 feet - irregular
Flooring : Parquetry - Bedroom 2nd floor
- 10.1 x 13.0 feet - irregular
Flooring : Parquetry - Bathroom 2nd floor
- 10.3 x 10.7 feet - irregular
Flooring : Ceramic tiles - Bathroom Basement
- 8.7 x 4.9 feet - irregular
Flooring : Ceramic tiles
Ceramic shower - Den Basement
- 14.7 x 7.7 feet - irregular
Flooring : Ceramic tiles - Workshop Basement
- 12.7 x 13.3 feet - irregular
Flooring : Other
Separate entrance - Storage Basement
- 7.1 x 9.2 feet - irregular
Flooring : Ceramic tiles - Storage Basement
- 7.1 x 5.10 feet - irregular
Flooring : Ceramic tiles - Family room Basement
- 18.11 x 15.9 feet - irregular
Flooring : Ceramic tiles - Dining room Basement
- 7.11 x 14.4 feet - irregular
Flooring : Ceramic tiles - Kitchen Basement
- 8.0 x 14.1 feet - irregular
Flooring : Ceramic tiles - Cellar / Cold room Basement
- 14.8 x 8.5 feet - irregular
Flooring : Ceramic tiles
Inclusions
- Inclusions
- All permanent light fixtures, curtains, blinds & rods, central vacuum and accessories, garage door opener, all as is.
Exclusions
- Exclusions
- Appliances (fridge, stove, washer and dryer) and all personal belongings of the seller.
Addenda
- Addenda
- Welcome to 11680 Avenue Narcisse-Dionne, a spacious and meticulously maintained detached residence proudly owned by the same owner since construction. Offering remarkable pride of ownership, quality finishes, generous living spaces and exceptional versatility, this property is ideally located in a very sought-out family-friendly sector of Rivière-des-Prairies.
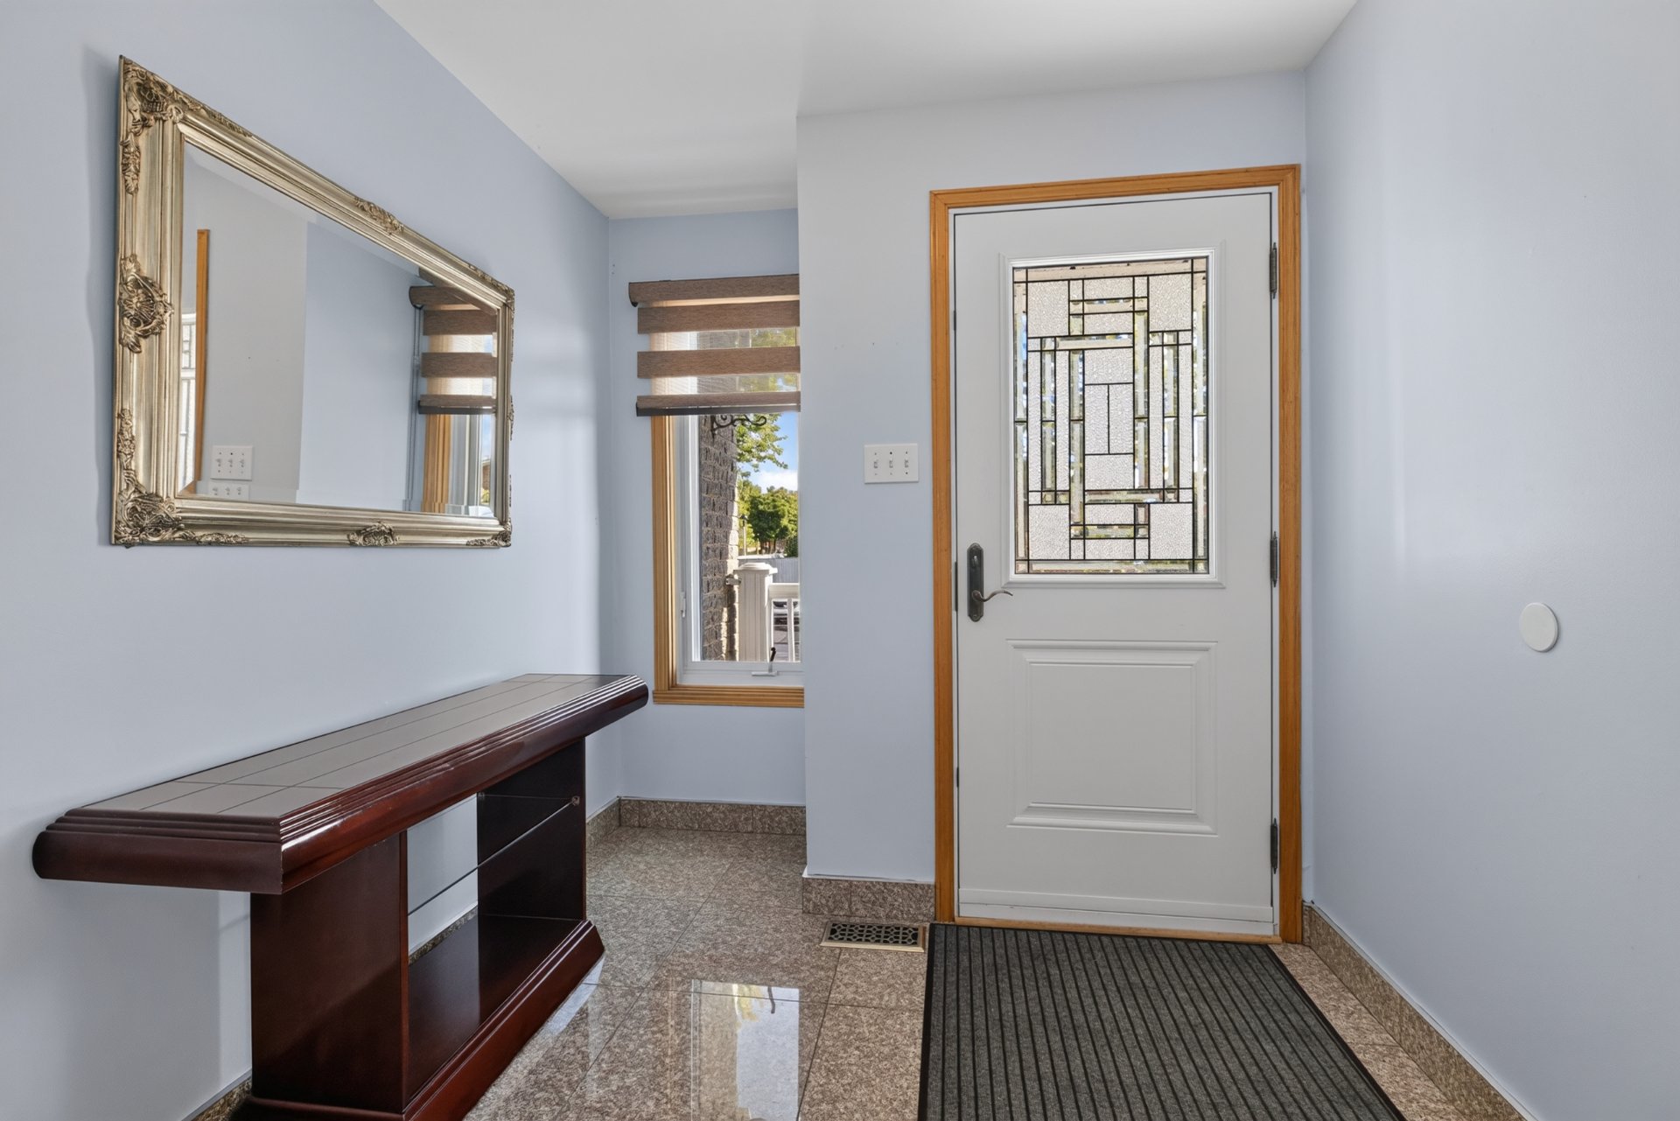
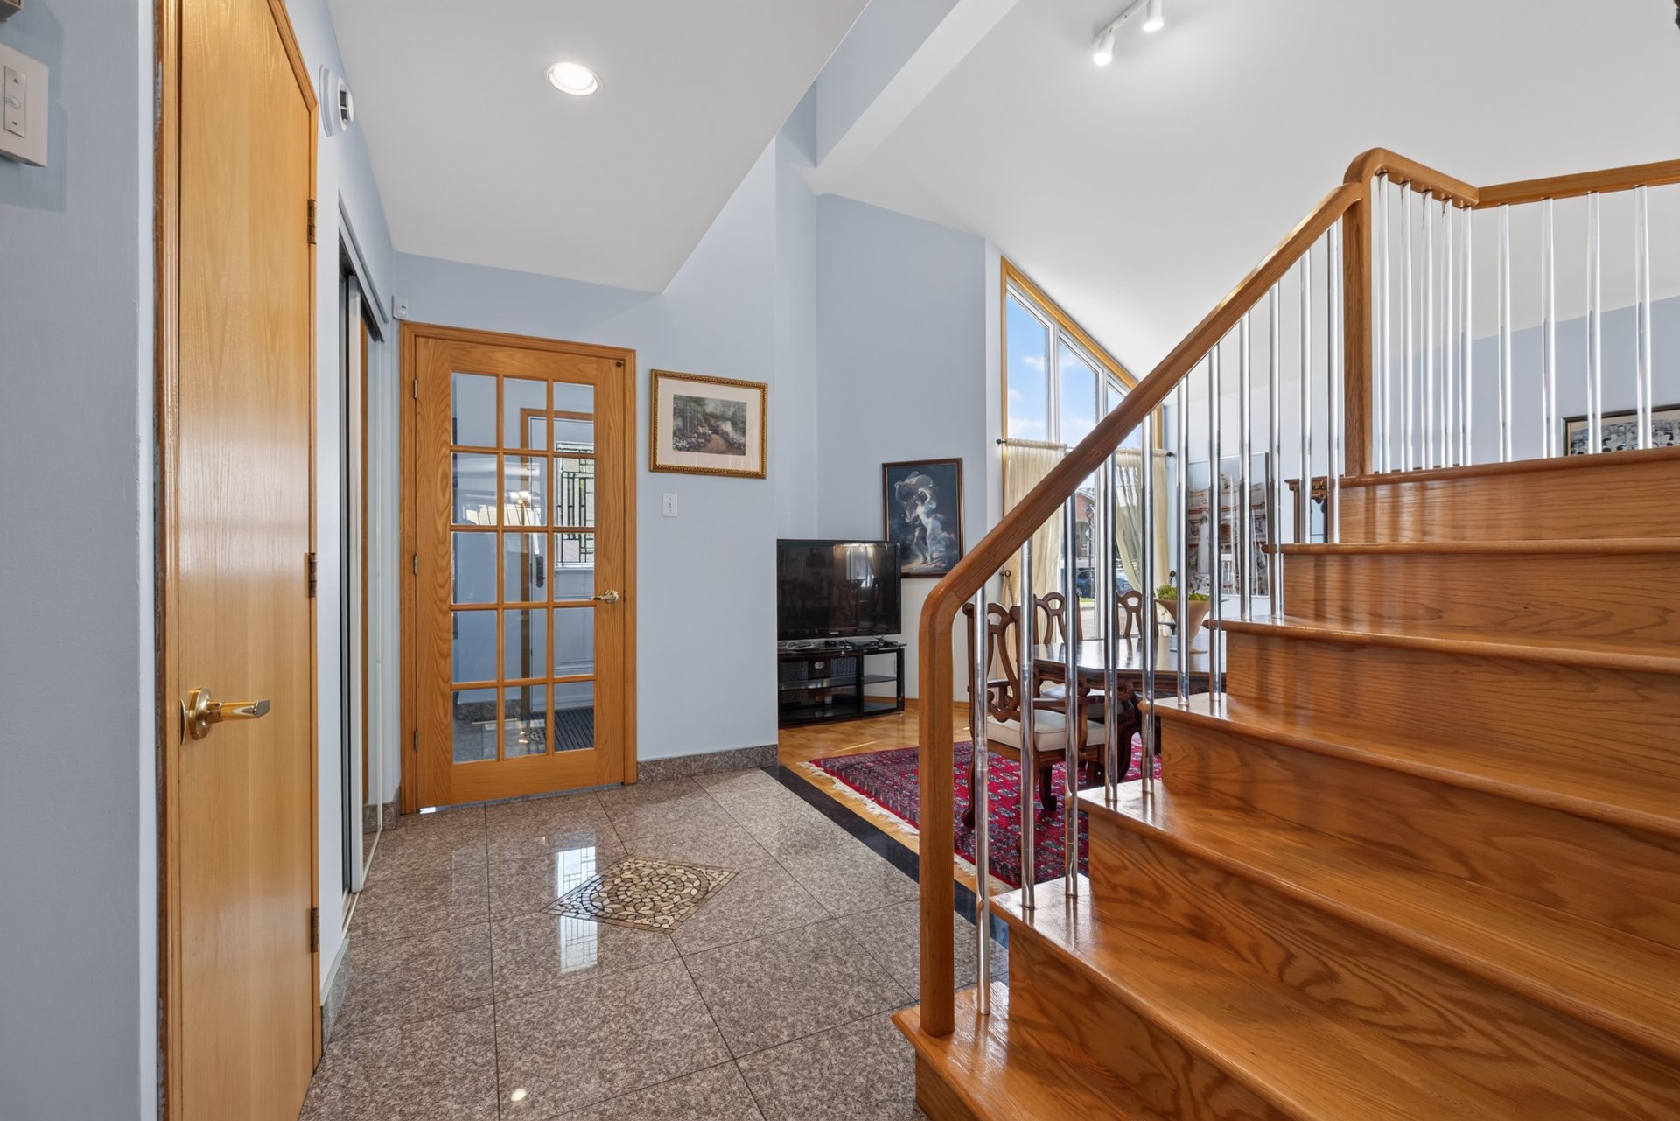
The home features a timeless brick façade with brickwork on all sides. A closed entrance hall with granite flooring leads to the bright and spacious living room, enhanced by an impressive cathedral ceiling and beautiful open staircase. A generous dining area provides an inviting setting for family gatherings and entertaining.
The renovated kitchen features quality wood cabinetry extending to the ceiling, abundant storage, granite countertops, ceramic backsplash and granite tile flooring. An adjacent dinette with patio doors provides direct access to the backyard. A separate family room with fireplace offers an additional comfortable living space on the main level.
A beautifully appointed powder room features wood cabinetry, granite countertop, additional storage and a conveniently located main-floor laundry area.
Upstairs, the spacious and bright primary bedroom offers two closets, including a walk-in. Two additional good-sized bedrooms and a large family bathroom with separate shower, podium-style bathtub and bidet complete this level.
The fully finished basement adds exceptional versatility and offers potential for an intergenerational or bachelor-style living arrangement, subject to municipal regulations and buyer verification. It features a separate entrance, full kitchen, additional full bathroom with a large ceramic shower and integrated quartz shelving, an exceptionally spacious cold room with sink, and abundant storage and even a workshop space.
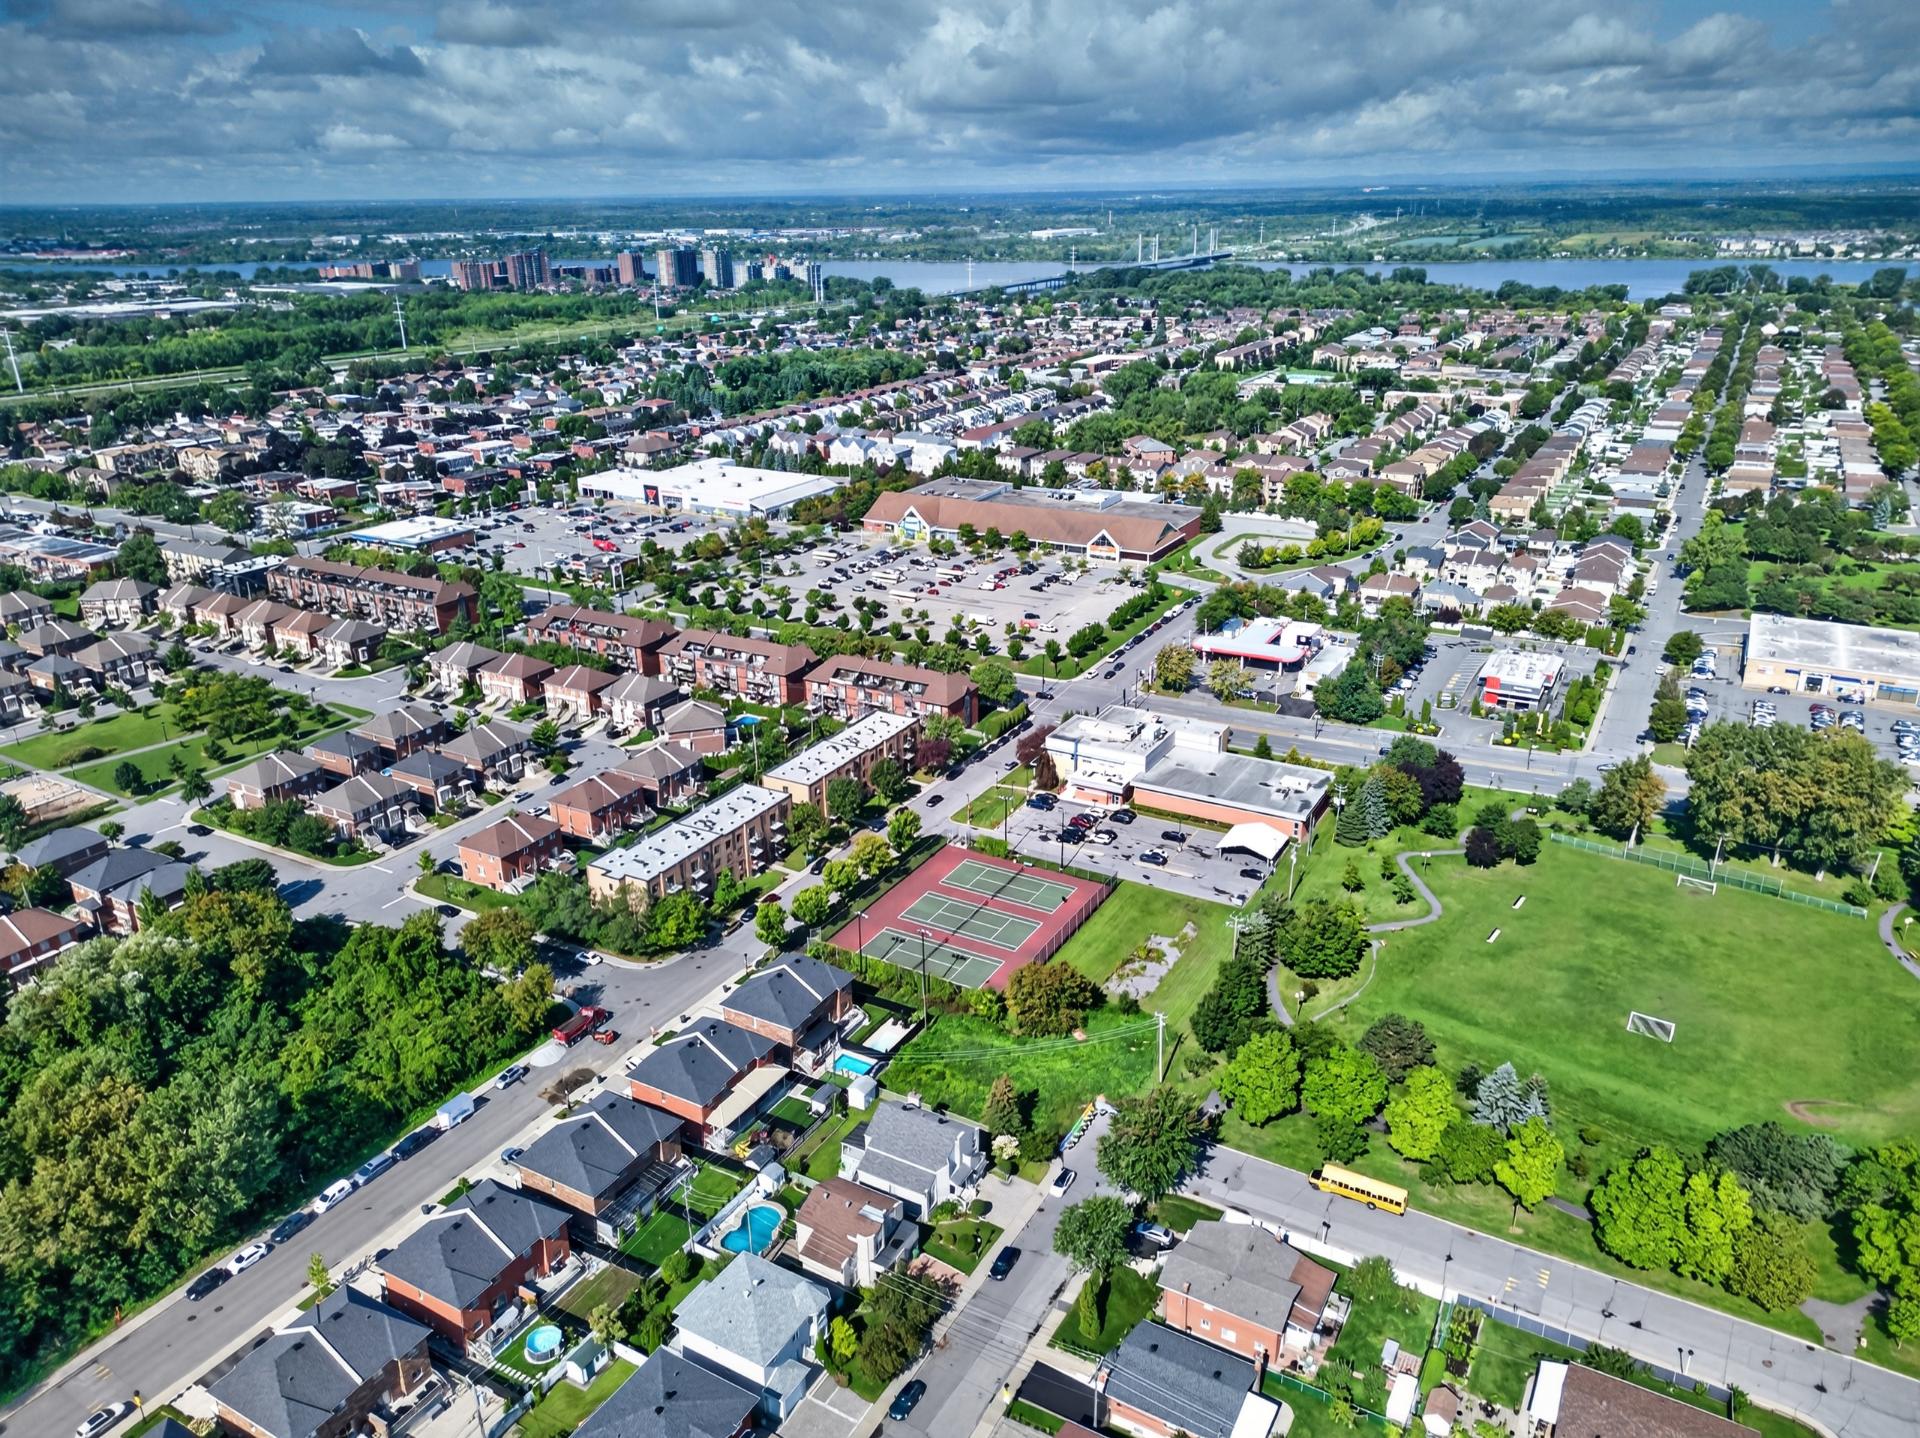
Outside, enjoy a large backyard on an impressive lot of over 6,600 sq. ft., along with a concrete rear balcony finished with ceramic tile. The property also neighbours a park and is approximately a 2-minute walk from the Centre récréatif de Rivière-des-Prairies.
Ideally located near grocery stores, pharmacies, shops, restaurants, schools, daycares, parks and everyday services, with convenient access to public transportation, major arteries and Autoroutes 25 and 40.
A wonderful opportunity offering space, quality, versatility and an exceptionally convenient location for family living in Rivière-des-Prairies.
Calculators
Estimated monthly payment
** For reference only.
Estimated transfer tax
** For reference only. Please check with your local municipality for confirmation.
Estimated purchasing power
** For reference only.