
Two or more storey for sale
23, Rue Yvette-Brind'Amour, Notre-Dame-de-l'Île-Perrot
$1,550,000
Two or more storey for sale
23, Rue Yvette-Brind'Amour, Notre-Dame-de-l'Île-Perrot
$1,550,000
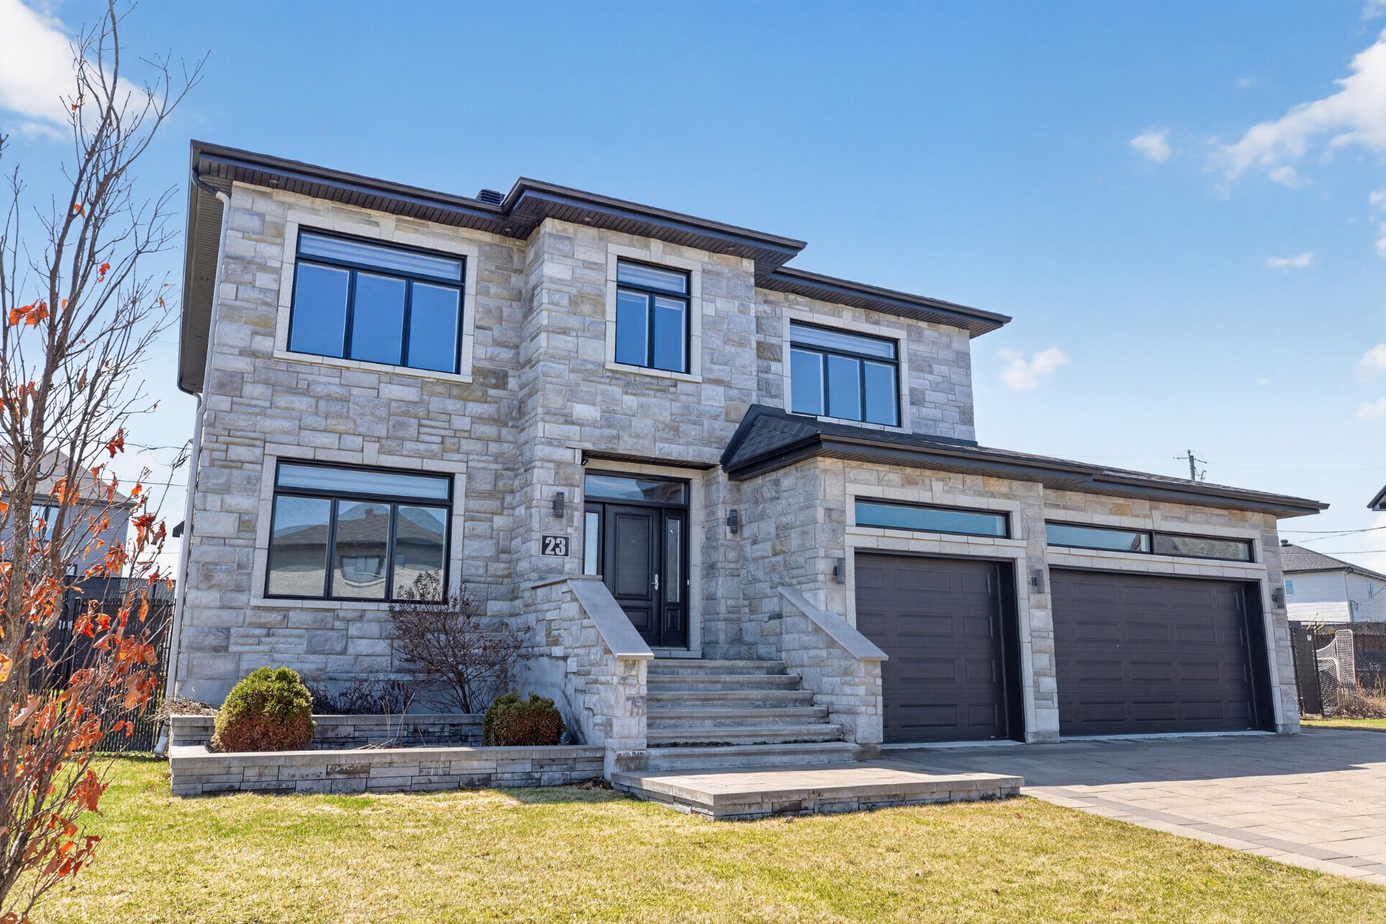
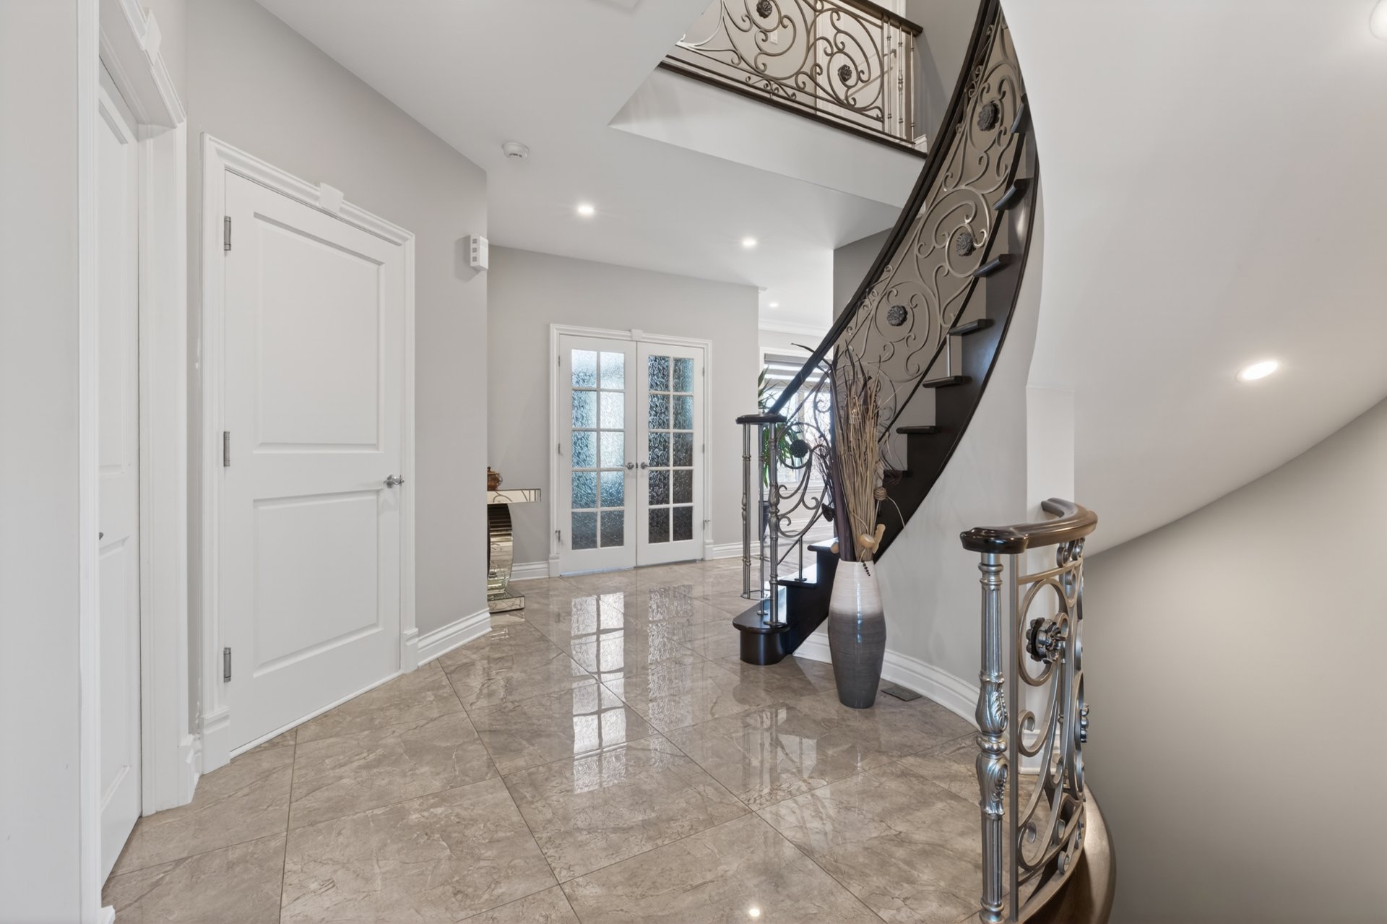
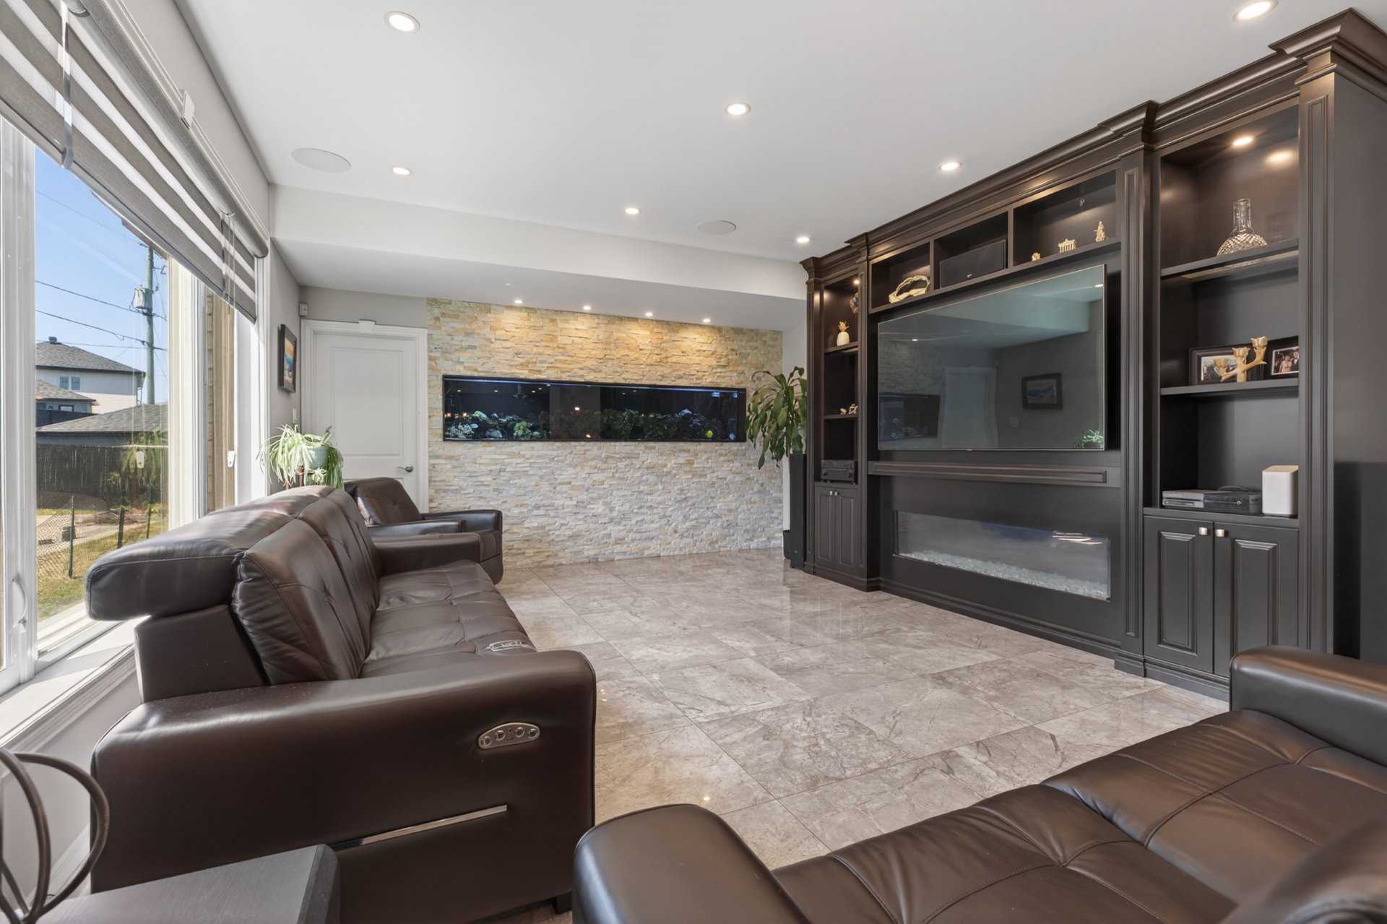
Luxury custom-built home in prime NDIP location steps from Parc de l'Épervier. Features full stone façade, 9' ceilings first and second floor, 8' ceilings in the basement, high-end wood finishings, curved staircase, and designer kitchen with granite and premium storage. Three zone central heating system with heat pump. Stunning living room with built-ins, fireplace, and 500-gallon aquarium. 4 bedrooms + potential 5th, lavish ensuite with heated floors. Triple garage with 13' ceilings. Landscaped yard with covered balcony and saltwater pool. Exceptional quality throughout.
Information requestFeatures
- Driveway
- Plain paving stone
- Landscaping
- Fenced
- Cupboard
- Wood
- Heating system
- Air circulation
- Water supply
- Municipality
- Heating energy
- Electricity
- Equipment available
- Central vacuum cleaner system installation, Ventilation system, Electric garage door, Central heat pump and Private yard
- Windows
- PVC
- Foundation
- Poured concrete
- Hearth stove
- Gaz fireplace
- Garage
- Heated, Double width or more and Fitted
- Siding
- Pressed fibre and Stone
- Pool
- Other, Heated and Inground
- Proximity
- Highway, Cegep, Golf, Park - green area, Elementary school, High school, Public transport, Bicycle path, Cross-country skiing, Daycare centre, Snowmobile trail and ATV trail
- Bathroom / Washroom
- Adjoining to primary bedroom and Seperate shower
- Available services
- Fire detector
- Basement
- 6 feet and over and Partially finished
- Parking
- Outdoor and Garage
- Sewage system
- Municipal sewer
- Roofing
- Asphalt shingles
- View
- Panoramic
- Zoning
- Residential
Measurements
- Building facade
- 55 feet
- Building depth
- 46 feet
- Land area
- 11903 square feet
Features of the rooms
- Rooms
- 18 rooms, 4 bedroom(s), 2 bathroom(s), 1 shower room(s)
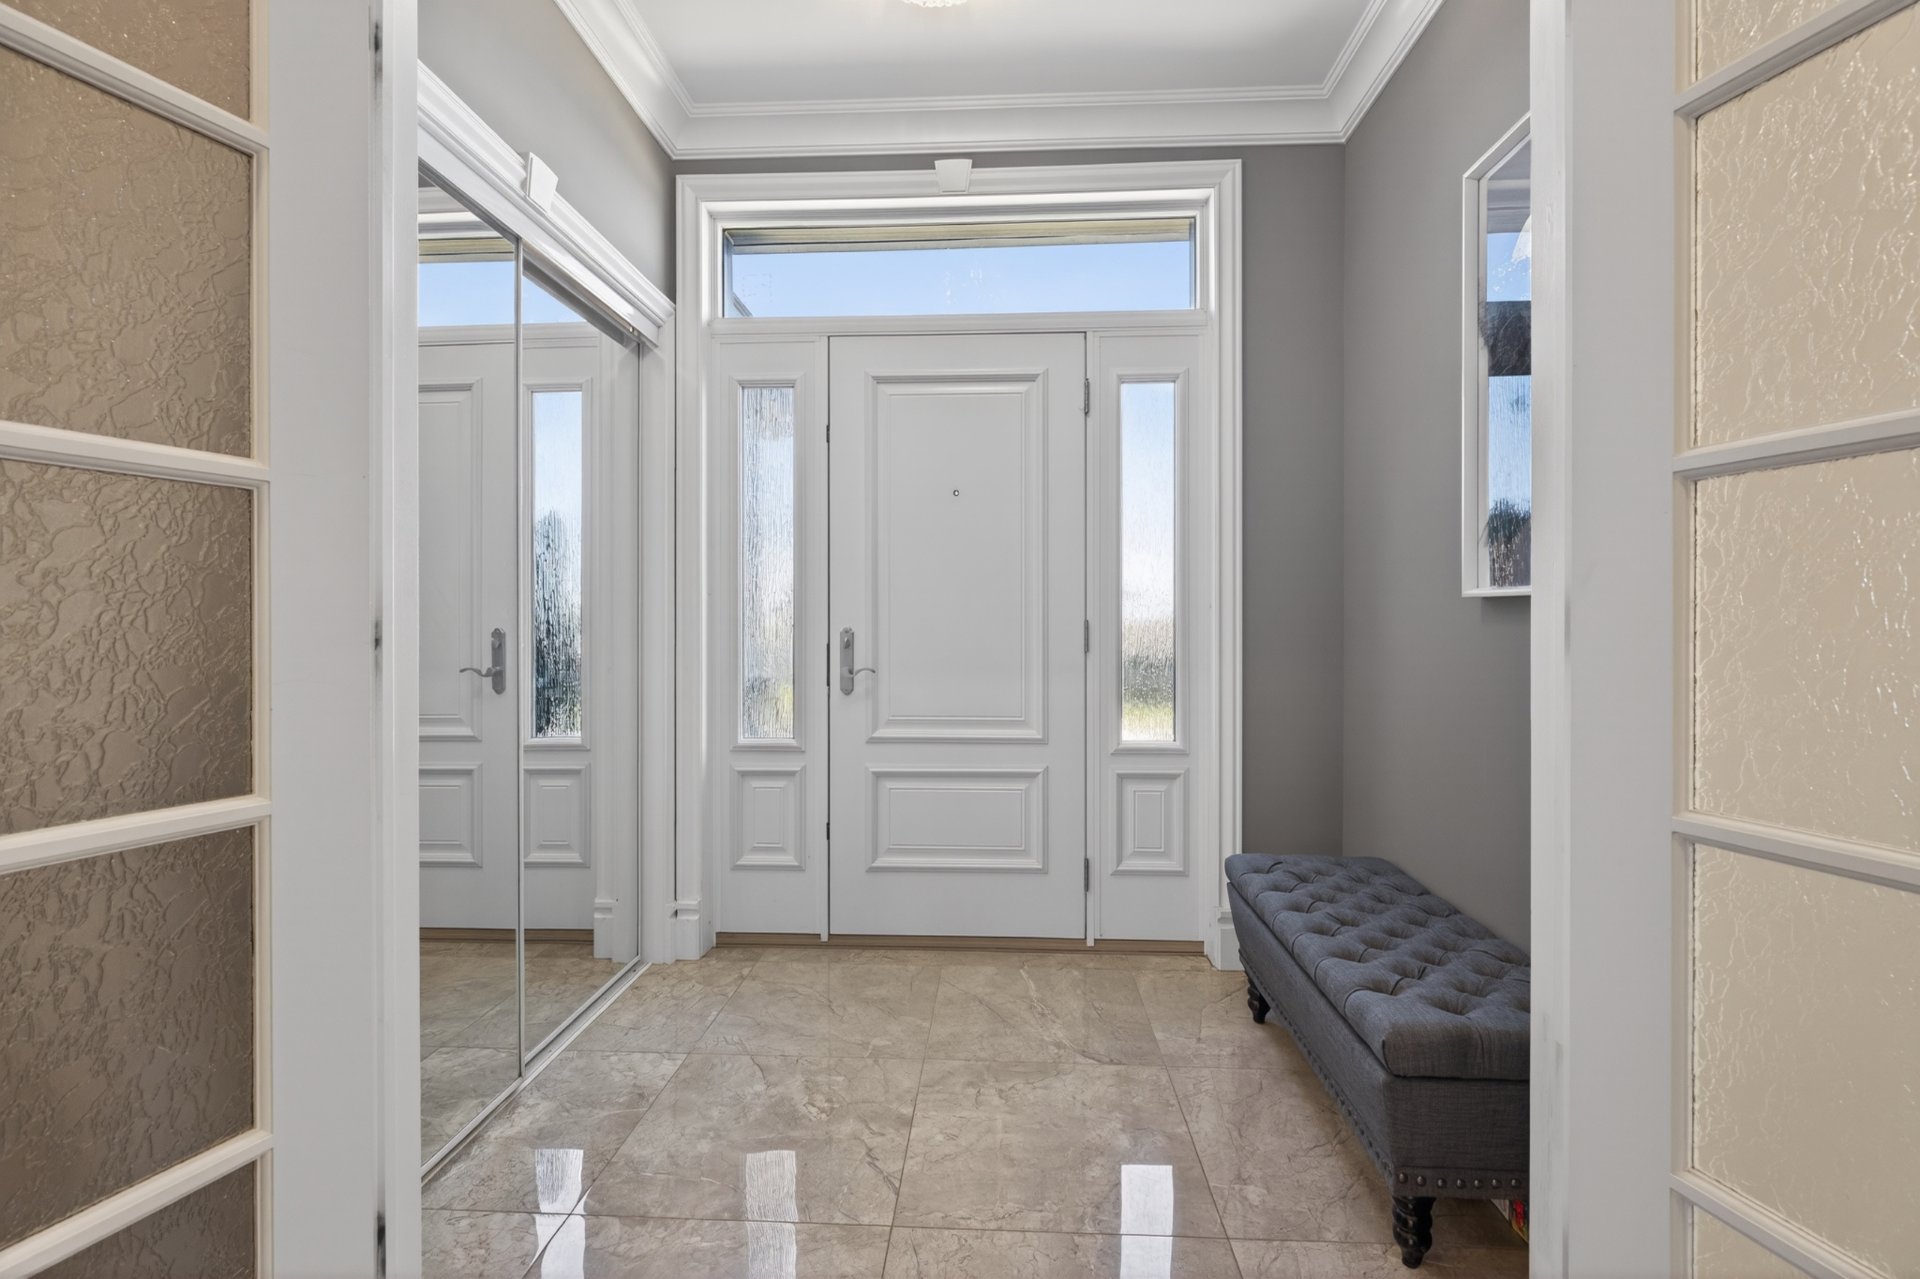
- Hallway Ground floor
- 6.3 x 7.4 feet - irregular
Flooring : Ceramic tiles - Dining room Ground floor
- 12.8 x 15.11 feet - irregular
Flooring : Ceramic tiles - Kitchen Ground floor
- 17.4 x 12.3 feet - irregular
Flooring : Ceramic tiles
Wood cabinets, granite - Dinette Ground floor
- 17.4 x 11.1 feet - irregular
Flooring : Ceramic tiles - Living room Ground floor
- 21.1 x 15.0 feet - irregular
Flooring : Ceramic tiles
Propane fireplace, aquarium - Washroom Ground floor
- 12.5 x 5.5 feet - irregular
Flooring : Ceramic tiles
Washer/dryer - Primary bedroom 2nd floor
- 21.9 x 13.1 feet - irregular
Flooring : Wood - Walk-in closet 2nd floor
- 13.2 x 10.5 feet - irregular
Flooring : Wood
Integrated built ins - Walk-in closet 2nd floor
- 3.1 x 4.0 feet - irregular
Flooring : Wood
Integrated built ins - Walk-in closet 2nd floor
- 3.1 x 4.0 feet - irregular
Flooring : Wood
Integrated built ins - Bathroom 2nd floor
- 12.3 x 10.11 feet - irregular
Flooring : Ceramic tiles
Ensuite to primary - Bedroom 2nd floor
- 12.6 x 12.9 feet - irregular
Flooring : Wood - Bathroom 2nd floor
- 12.5 x 4.11 feet - irregular
Flooring : Ceramic tiles - Bedroom 2nd floor
- 13.4 x 14.6 feet - irregular
Flooring : Wood - Bedroom 2nd floor
- 11.10 x 12.8 feet - irregular
Flooring : Wood - Family room Basement
- 48.4 x 13.7 feet - irregular
Flooring : Concrete
Drywall done - Bathroom Basement
- 9.6 x 5.7 feet - irregular
Flooring : Concrete
Plumbing rough - Playroom Basement
- 33.0 x 13.1 feet - irregular
Flooring : Concrete
Drywall done
Inclusions
- Inclusions
- Permanent light fixtures, blinds, custom built wood shelving in the closets, retroflex central vacuum system and accessories, in ground salt water pool and accessories, robot for pool, integrated speakers in the living room, custom built wall shelving in the living room with heat flow gas fireplace, garage door openers with lift master retorsion bar system (X2), irrigation system, salt water aquarium and accessories in the living room, dishwasher.
Exclusions
- Exclusions
- All major appliances: fridge, gas stove with commercial grade hood range and warming shelf, washer & dryer & all personal belongings of the seller.
Addenda
- Addenda
- Exceptional high-end residence located in one of the most desirable sectors of Notre-Dame-de-l'Île-Perrot, just steps from Parc de l'Épervier. Set in a peaceful, upscale environment close to all services, this property also offers a rare view of Saint Joseph's Oratory from the primary suite.
This property stands out with its superior construction and refined materials, showcasing a full stone façade, custom stone detailing around windows, CanExel siding, and an address seamlessly integrated into the stone. Situated on a beautifully landscaped 11,894 sq. ft. lot with irrigation system.
The interior impresses with 9 ft ceilings on the main and second floors (8 ft in basement), rich wood finishings, 5-inch baseboards, and a striking lacquered curved staircase with custom forged iron railing and integrated lighting.
The living space is designed for both elegance and comfort, featuring a custom built-in wall unit with integrated lighting, a 63" Heat & Glo fireplace with crystal accents, built-in speakers, and a spectacular stone accent wall showcasing a 500-gallon saltwater aquarium.
The kitchen is a true statement of luxury, offering ceiling-height wood cabinetry, granite countertops, ceramic backsplash, and a highly functional island with added storage and detailing. Premium features include soft-close cabinetry, integrated spice racks, cutting board storage, garbage pull-out, vacuum sweep inlet, Lazy Susan, and pantry pull-outs. Italian-imported ceramic flooring enhances the main level.
Powder room with granite countertop, wood vanity, and custom fixtures. Laundry room with full-height cabinetry.
Upstairs features 4 generously sized bedrooms. The primary suite is remarkable, with 3 walk-in closets with custom systems (one convertible to a 5th bedroom). The spa-inspired ensuite includes heated floors, freestanding tub with wall-mounted waterfall faucet, double quartz vanity, mosaic backsplash, and a custom 5x5 ceramic shower with ceiling waterfall, lighting, and niche. Separate toilet area.
Second bathroom with marble countertop, double sink, ceramic backsplash, and wood cabinetry.
Semi-finished basement with 8 ft ceilings, finished joints, painted walls, convection heaters, 3-piece rough-in, and direct garage access.
Additional features: 300-amp panel, central heating with electric furnace (3 zones), and 2 x 60-gallon hot water tanks.
Impressive triple garage with workshop space, up to 13 ft ceilings, convection heaters, lighting, central vacuum outlet, sink, and 2 LiftMaster openers (torsion system).
Backyard designed for enjoyment with a covered concrete balcony (21'10" x 10"), in-ground saltwater pool with waterfall, and uni-stone landscaping.
A rare opportunity offering exceptional craftsmanship, luxury finishes, and an unmatched lifestyle.
Calculators
Estimated monthly payment
** For reference only.
Estimated transfer tax
** For reference only. Please check with your local municipality for confirmation.
Estimated purchasing power
** For reference only.