
Two or more storey for sale
1783, Côte St-Charles, Saint-Lazare
$1,149,000
Two or more storey for sale
1783, Côte St-Charles, Saint-Lazare
$1,149,000
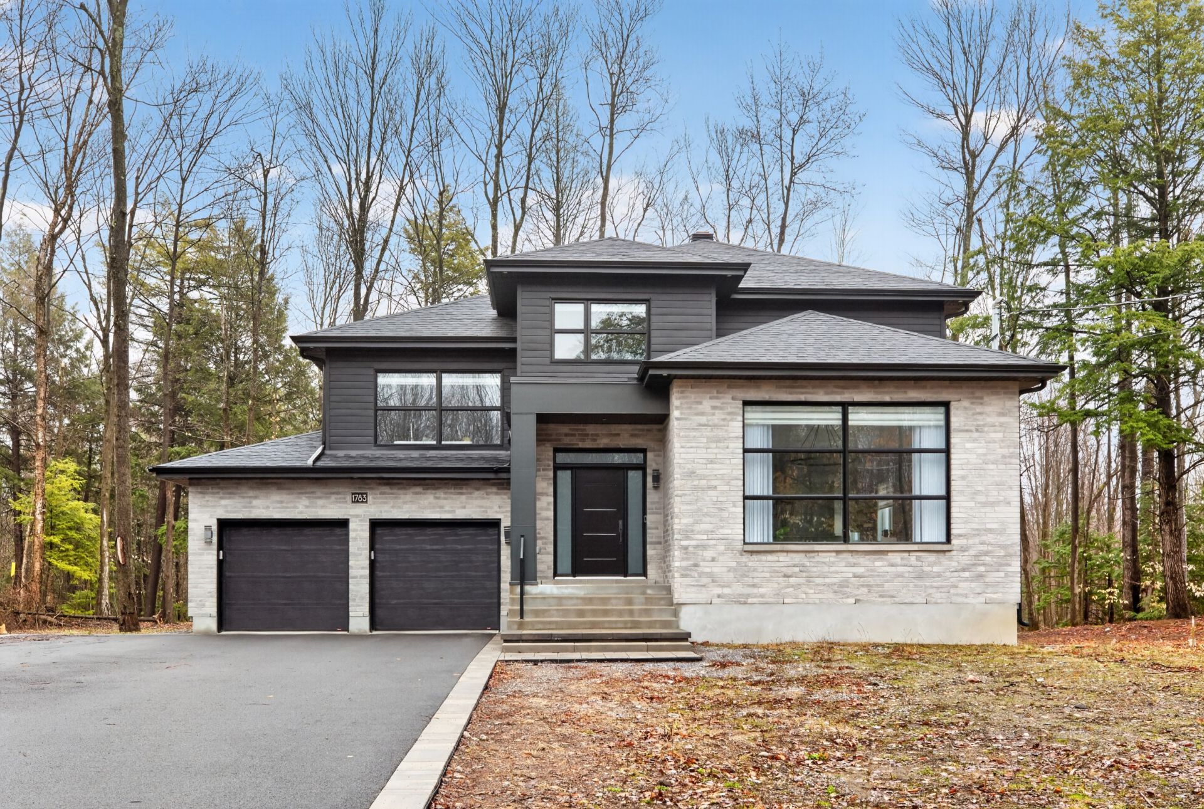
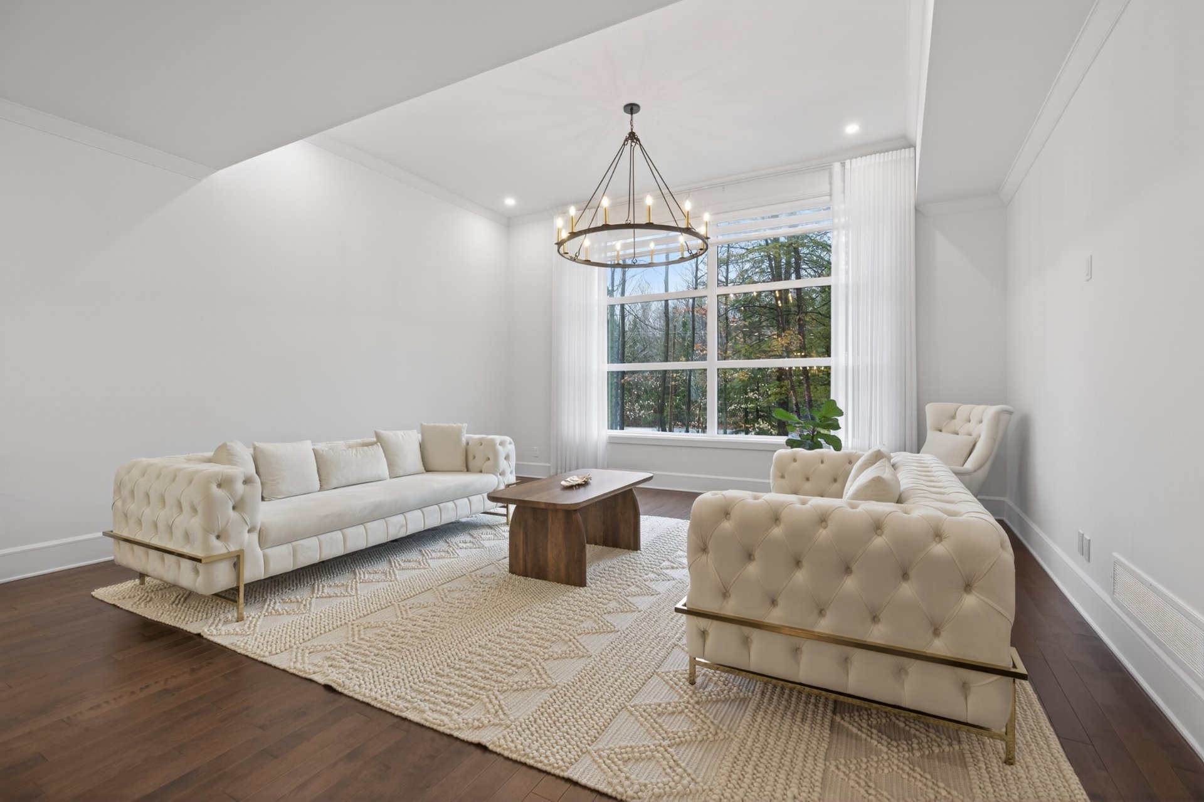
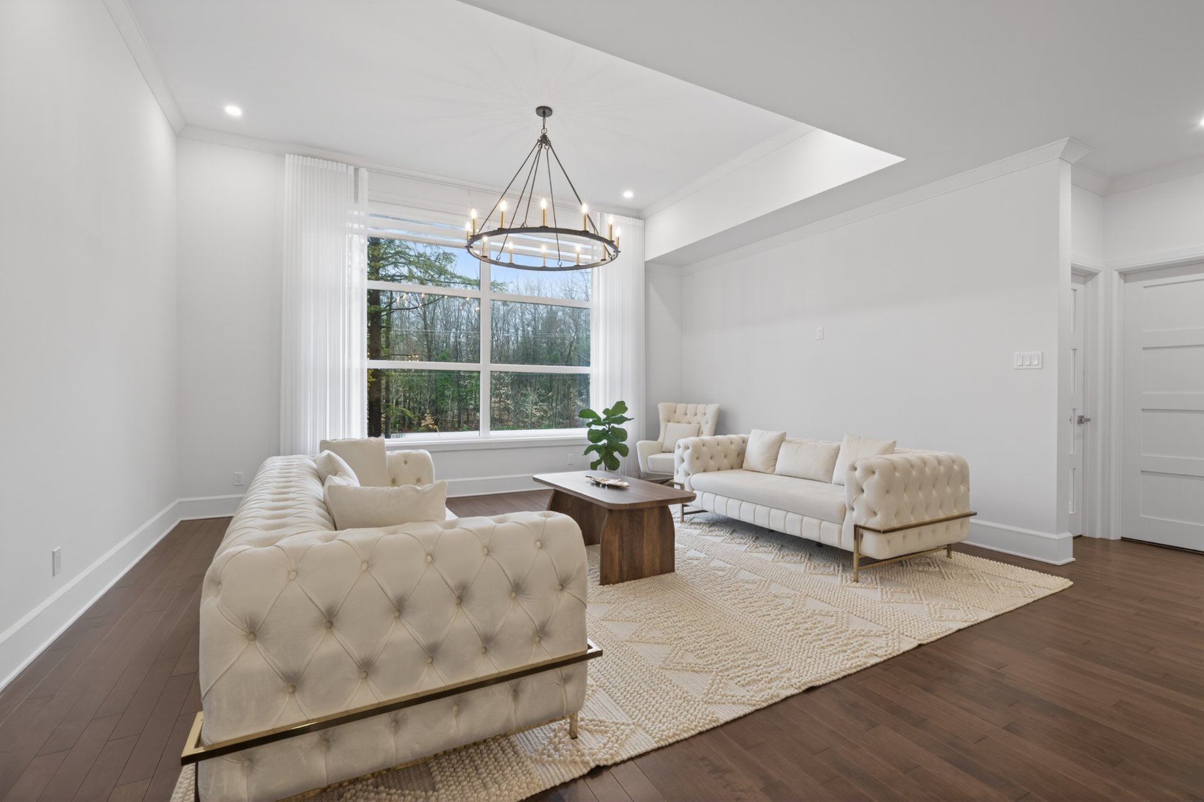
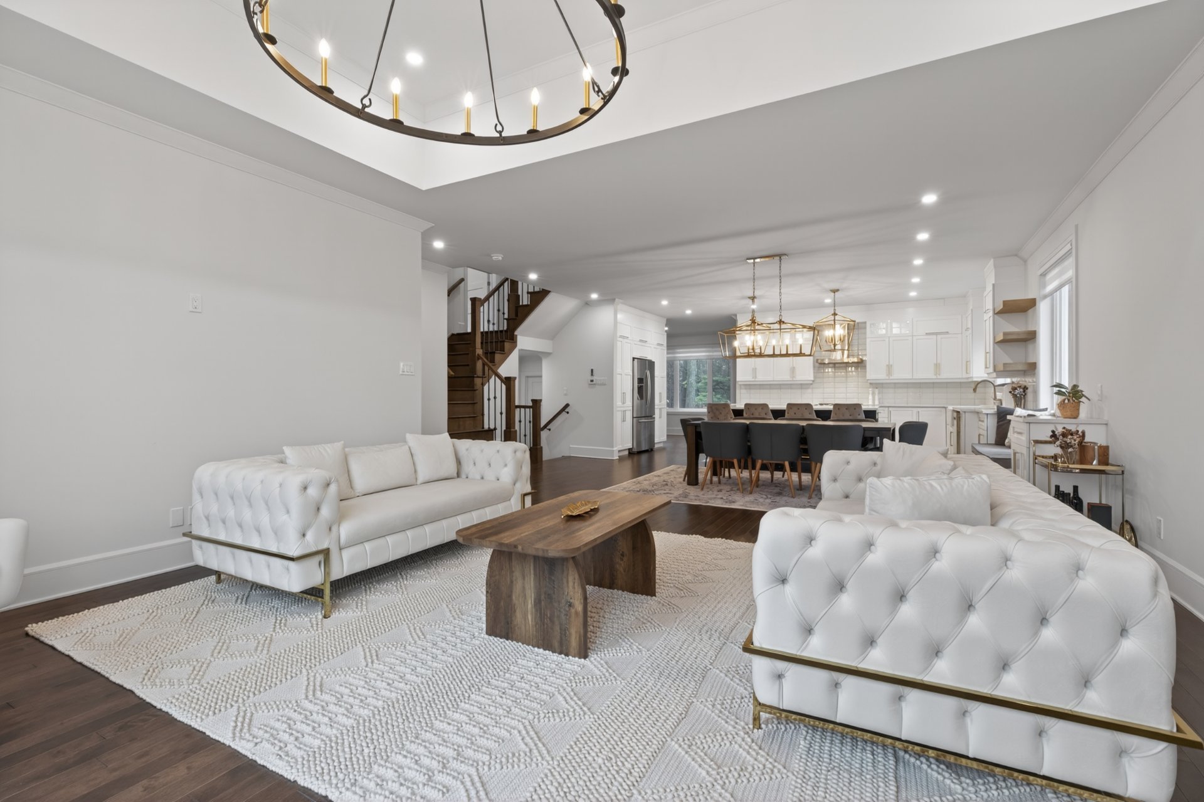
Stunning newly built modern cottage in sought-after St-Lazare on a private 32,000+ sq. ft. lot with no rear neighbours. Offers 2,568+ sq. ft., 4 bedrooms, 2+1 bathrooms, 9 ft ceilings and a bright open concept with vaulted living room. High-end kitchen with quartz and ceiling-height cabinetry. Luxurious primary suite with walk-in and ensuite. Covered balcony with glass railings. Double garage, 10-car driveway, EV pre-wire and basement with rough-in. Turnkey, private and surrounded by nature.
Information requestFeatures
- Driveway
- Double width or more and Asphalt
- Heating system
- Air circulation
- Water supply
- Municipality
- Heating energy
- Electricity
- Equipment available
- Central vacuum cleaner system installation, Ventilation system, Electric garage door, Central heat pump and Private yard
- Windows
- PVC
- Foundation
- Poured concrete
- Hearth stove
- Gaz fireplace
- Garage
- Heated, Double width or more and Fitted
- Siding
- Aluminum, Pressed fibre and Stone
- Distinctive features
- No neighbours in the back and Wooded lot: hardwood trees
- Proximity
- Highway, Cegep, Golf, Park - green area, Elementary school, High school, Cross-country skiing, Daycare centre, Snowmobile trail and ATV trail
- Bathroom / Washroom
- Adjoining to primary bedroom and Seperate shower
- Available services
- Fire detector
- Basement
- 6 feet and over
- Parking
- Outdoor and Garage
- Sewage system
- Septic tank
- Window type
- Crank handle
- Roofing
- Asphalt shingles
- Zoning
- Residential
Measurements
- Building facade
- 48 feet
- Building depth
- 48 feet
- Living area
- 2568
- Front of the lot
- 76 meters
- Depth of the lot
- 40 meters
- Land area
- 32722 square feet
Features of the rooms
- Rooms
- 18 rooms, 4 bedroom(s), 2 bathroom(s), 1 shower room(s)
- Bedroom 2nd floor
- 11.10 x 20.3 feet - irregular
Flooring : Wood - Hallway Ground floor
- 7.1 x 8.5 feet - irregular
Flooring : Ceramic tiles - Washroom Ground floor
- 6.4 x 4.10 feet - irregular
Flooring : Ceramic tiles - Dinette Ground floor
- 12.9 x 9.4 feet - irregular
Flooring : Wood - Kitchen Ground floor
- 18.3 x 13.5 feet - irregular
Flooring : Ceramic tiles - Living room Ground floor
- 18 x 17.4 feet - irregular
Flooring : Wood
Vaulted ceilings - Dining room Ground floor
- 13.1 x 7.11 feet - irregular
Flooring : Wood - Family room Ground floor
- 15.3 x 13.5 feet - irregular
Flooring : Wood
Fireplace - Bathroom 2nd floor
- 13.11 x 8.8 feet - irregular
Flooring : Ceramic tiles - Primary bedroom 2nd floor
- 16.7 x 13.10 feet - irregular
Flooring : Wood - Walk-in closet 2nd floor
- 7 x 5 feet - irregular
Flooring : Wood - Laundry room Ground floor
- 6.4 x 4.10 feet - irregular
Flooring : Ceramic tiles - Bedroom 2nd floor
- 15.10 x 11.5 feet - irregular
Flooring : Wood - Walk-in closet 2nd floor
- 4 x 5 feet - irregular
Flooring : Wood - Bathroom 2nd floor
- 8.11 x 4.11 feet - irregular
Flooring : Ceramic tiles - Bathroom Basement
- 11.1 x 8.8 feet - irregular
Flooring : Concrete
Bathroom rough - Playroom Basement
- 26.10 x 11.11 feet - irregular
Flooring : Concrete - Bedroom 2nd floor
- 11.6 x 10.4 feet - irregular
Flooring : Wood - Family room Basement
- 36.7 x 15.10 feet - irregular
Flooring : Concrete
Inclusions
- Inclusions
- Permanent light fixtures, dishwasher, garage door openers (2X), tv rack in the family room, integrated speakers back balcony.
Exclusions
- Exclusions
- Blinds, curtains and rods, electrical car charger in the garage, fridge, stove, washer and dryer, doorbell camera and exterior blink cameras.
Addenda
- Addenda
- Stunning modern newly built cottage still under GCR 5 year new home warranty located in one of the most sought-after sectors of St-Lazare, Place Verdé, known for its peaceful, nature-filled environment and proximity to essential services, schools, parks, and equestrian trails.
Set on an impressive lot of over 32,000 sq. ft. with no rear neighbours, this exceptional property offers ultimate privacy, surrounded by mature trees and natural beauty.
The exterior is beautifully appointed with upgraded stone finishing, and ungraded MAC façade, and an integrated civic address embedded into the brick. The property also features a double car garage, a spacious asphalt driveway accommodating up to 10 vehicles with a uni-stone border, and CanExel siding on three sides.
Inside, the home offers over 2,568 sq. ft. of living space across two floors, showcasing impeccable craftsmanship and high-end finishes throughout. The main floor features 9-foot ceilings and stunning heartwood floors with 3¼-inch planks. Premium details include full pine interior doors, 7-inch baseboards, and elegant crown moldings extending throughout the main floor and second-floor hallway.
The property offers 4 bedrooms, 2 full bathrooms, and 1 powder room. The kitchen is a true showpiece with two-tone MDF shaker cabinets extending to the ceiling, extended kitchen island with custom paneling, additional cabinetry, soft-close mechanisms, an elegant Silgranit farmhouse sink, integrated garbage pull-out, and a built-in bench with added storage. Quartz countertops are featured throughout the kitchen, bathrooms, and powder room.
The bright dinette area is surrounded by large windows, while the living room impresses with vaulted ceilings reaching nearly 11 feet and abundant fenestration. A separate family room features a Napoleon propane fireplace with a refined ceramic finish and added built-in cabinetry.
Upstairs, the spacious primary bedroom offers exceptional natural light, a walk-in closet with custom storage and elegant gold finishes, and a luxurious ensuite bathroom. The ensuite includes a freestanding bathtub, a 60 x 32 glass shower with custom door, ceramic niche with quartz finishing, double MDF vanity, dedicated makeup area, and additional linen storage. A second bedroom also includes a walk-in closet.
The main floor laundry room offers 10-foot ceilings and practical cabinetry above the washer and dryer.
Additional features include:
Forced air heating system with heat pump
14 x 14 covered concrete balcony with glass railings and integrated speakers
Double garage with electric door openers and keypad entry
Pre-wiring for electric vehicle charging station
Garage sink
Basement with 8-foot ceilings and rough-in for a future 3-piece bathroom
This turnkey property perfectly blends modern luxury, functionality, and a serene natural setting--an exceptional opportunity in St-Lazare.
Calculators
Estimated monthly payment
** For reference only.
Estimated transfer tax
** For reference only. Please check with your local municipality for confirmation.
Estimated purchasing power
** For reference only.