
Two or more storey for sale
268, 30e Avenue, Saint-Zotique
$667,884 + GST/QST
Two or more storey for sale
268, 30e Avenue, Saint-Zotique
$667,884 + GST/QST
Discover Quartier de la Riveraine, a new residential community where quality, design, and comfort come together. This development features 79 homesites and offers 12 modern, light-filled single-family home models, with single or double garages and 3- to 4-bedroom layouts designed to suit a variety of lifestyles. Built by a reputable builder known for quality craftsmanship and backed by the 5-year GCR New Home Warranty, these homes are scheduled for occupancy beginning in Spring 2027.
Information requestFeatures
- Heating system
- Air circulation
- Water supply
- Municipality
- Heating energy
- Electricity
- Windows
- PVC
- Foundation
- Poured concrete
- Garage
- Heated, Fitted and Single width
- Proximity
- Highway, Golf, Park - green area, Elementary school, High school, Bicycle path, Cross-country skiing, Daycare centre, Snowmobile trail and ATV trail
- Bathroom / Washroom
- Seperate shower
- Basement
- 6 feet and over and Unfinished
- Parking
- Garage
- Sewage system
- Municipal sewer
- Roofing
- Asphalt shingles
- Zoning
- Residential
Measurements
- Living area
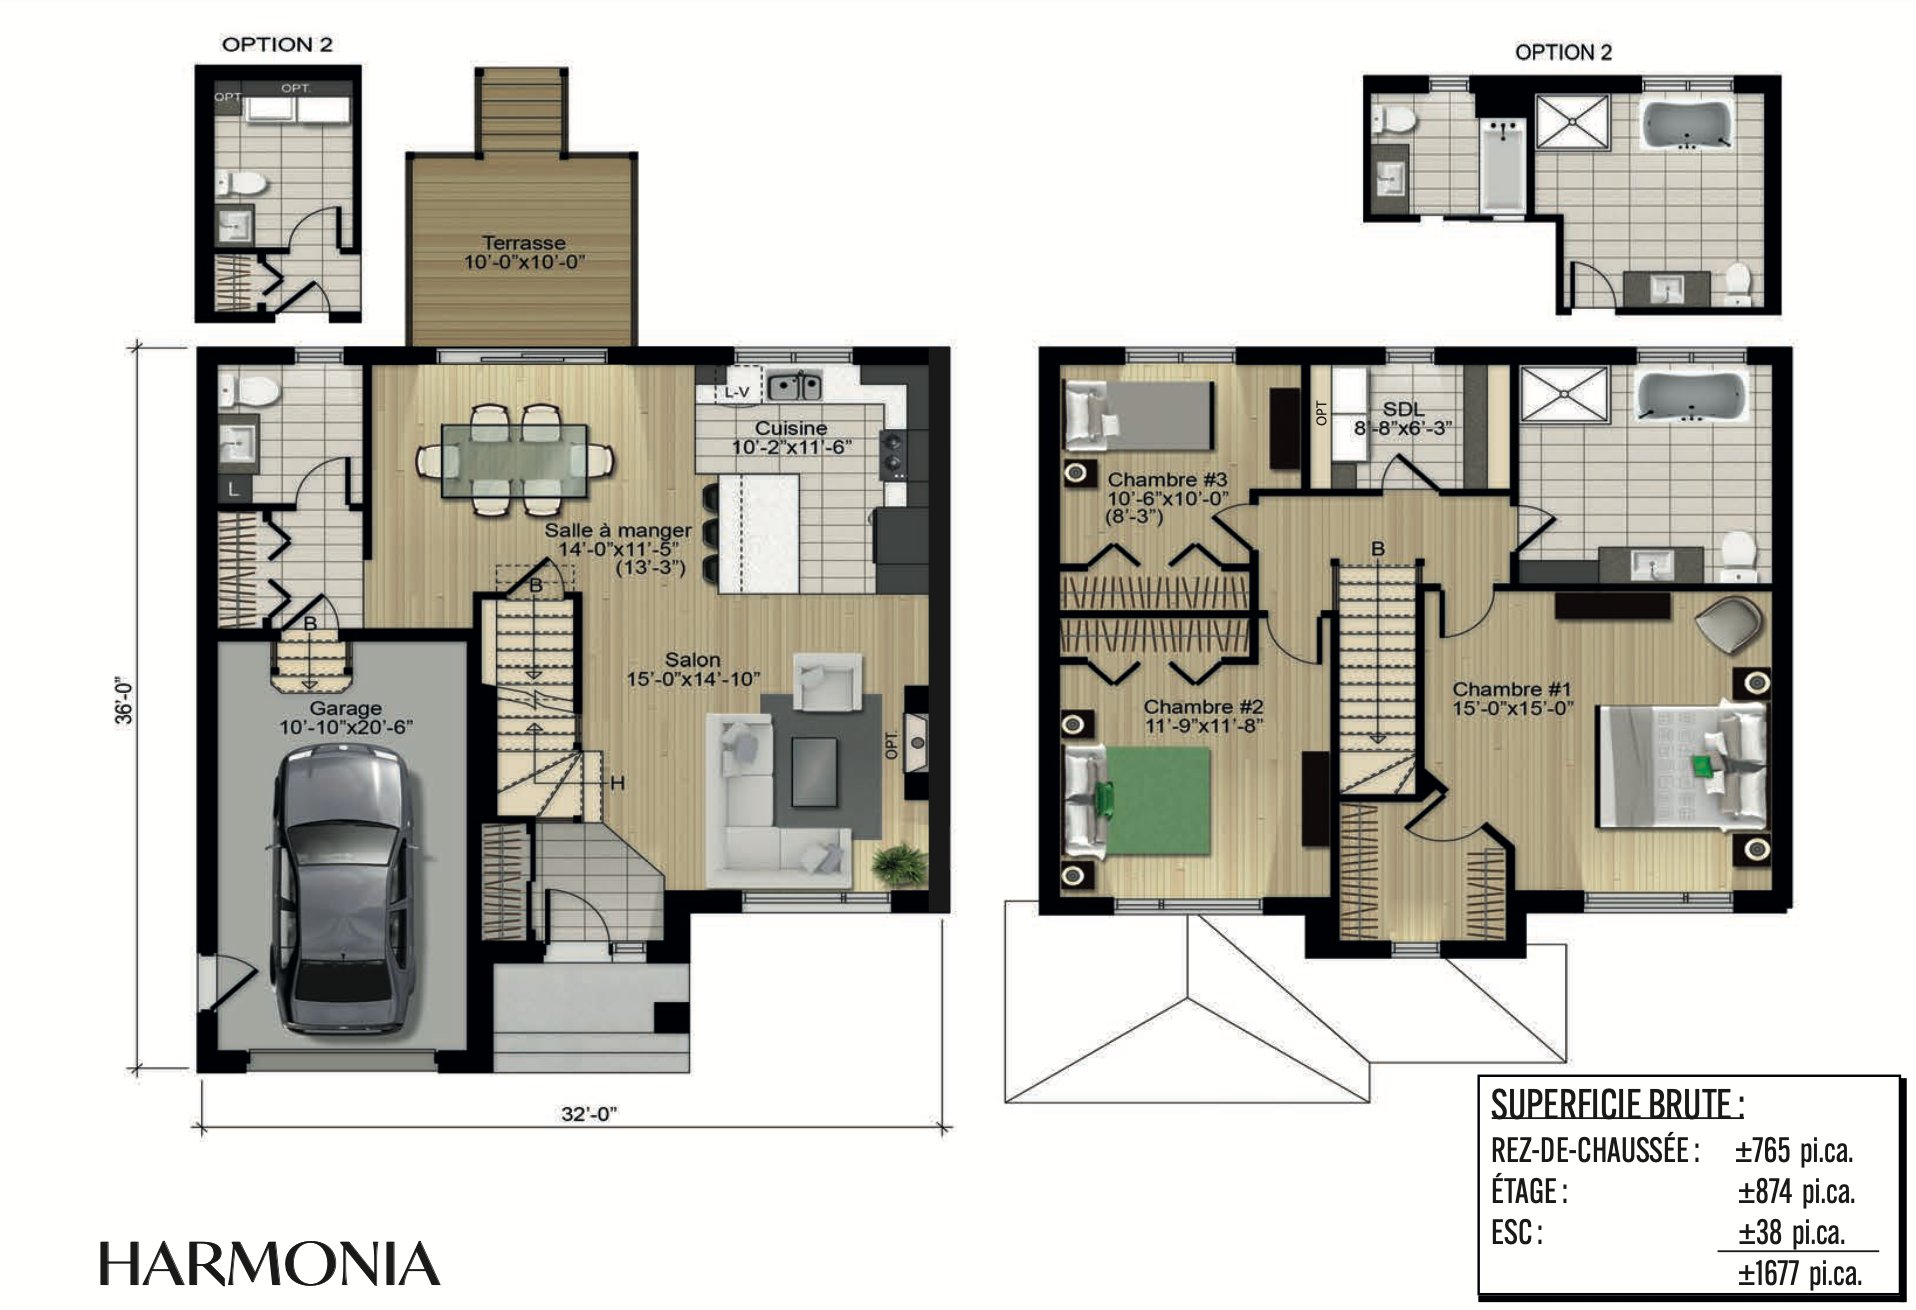
- 1677
Features of the rooms
- Rooms
- 6 rooms, 3 bedroom(s), 1 bathroom(s), 1 shower room(s)
- Living room Ground floor
- 15.0 x 14.10 feet - irregular
Flooring : Wood - Primary bedroom 2nd floor
- 15.0 x 15.0 feet - irregular
Flooring : Wood - Dining room Ground floor
- 14.0 x 11.5 feet - irregular
Flooring : Wood - Bedroom 2nd floor
- 11.9 x 11.8 feet - irregular
Flooring : Wood - Bedroom 2nd floor
- 10.6 x 10.0 feet - irregular
Flooring : Wood - Kitchen Ground floor
- 10.2 x 11.6 feet - irregular
Flooring : Ceramic tiles
Inclusions
- Inclusions
- See sales representative.
Exclusions
- Exclusions
- Voir représentant de ventes.
Addenda
- Addenda
- *** New Construction -- Riveraine Neighborhood ***
Sales Office: 270, 30e Avenue, Saint-Zotique
Monday to Wednesday: 2:00 p.m. -- 8:00 p.m.
Saturday and Sunday: 1:00 p.m. -- 5:00 p.m.
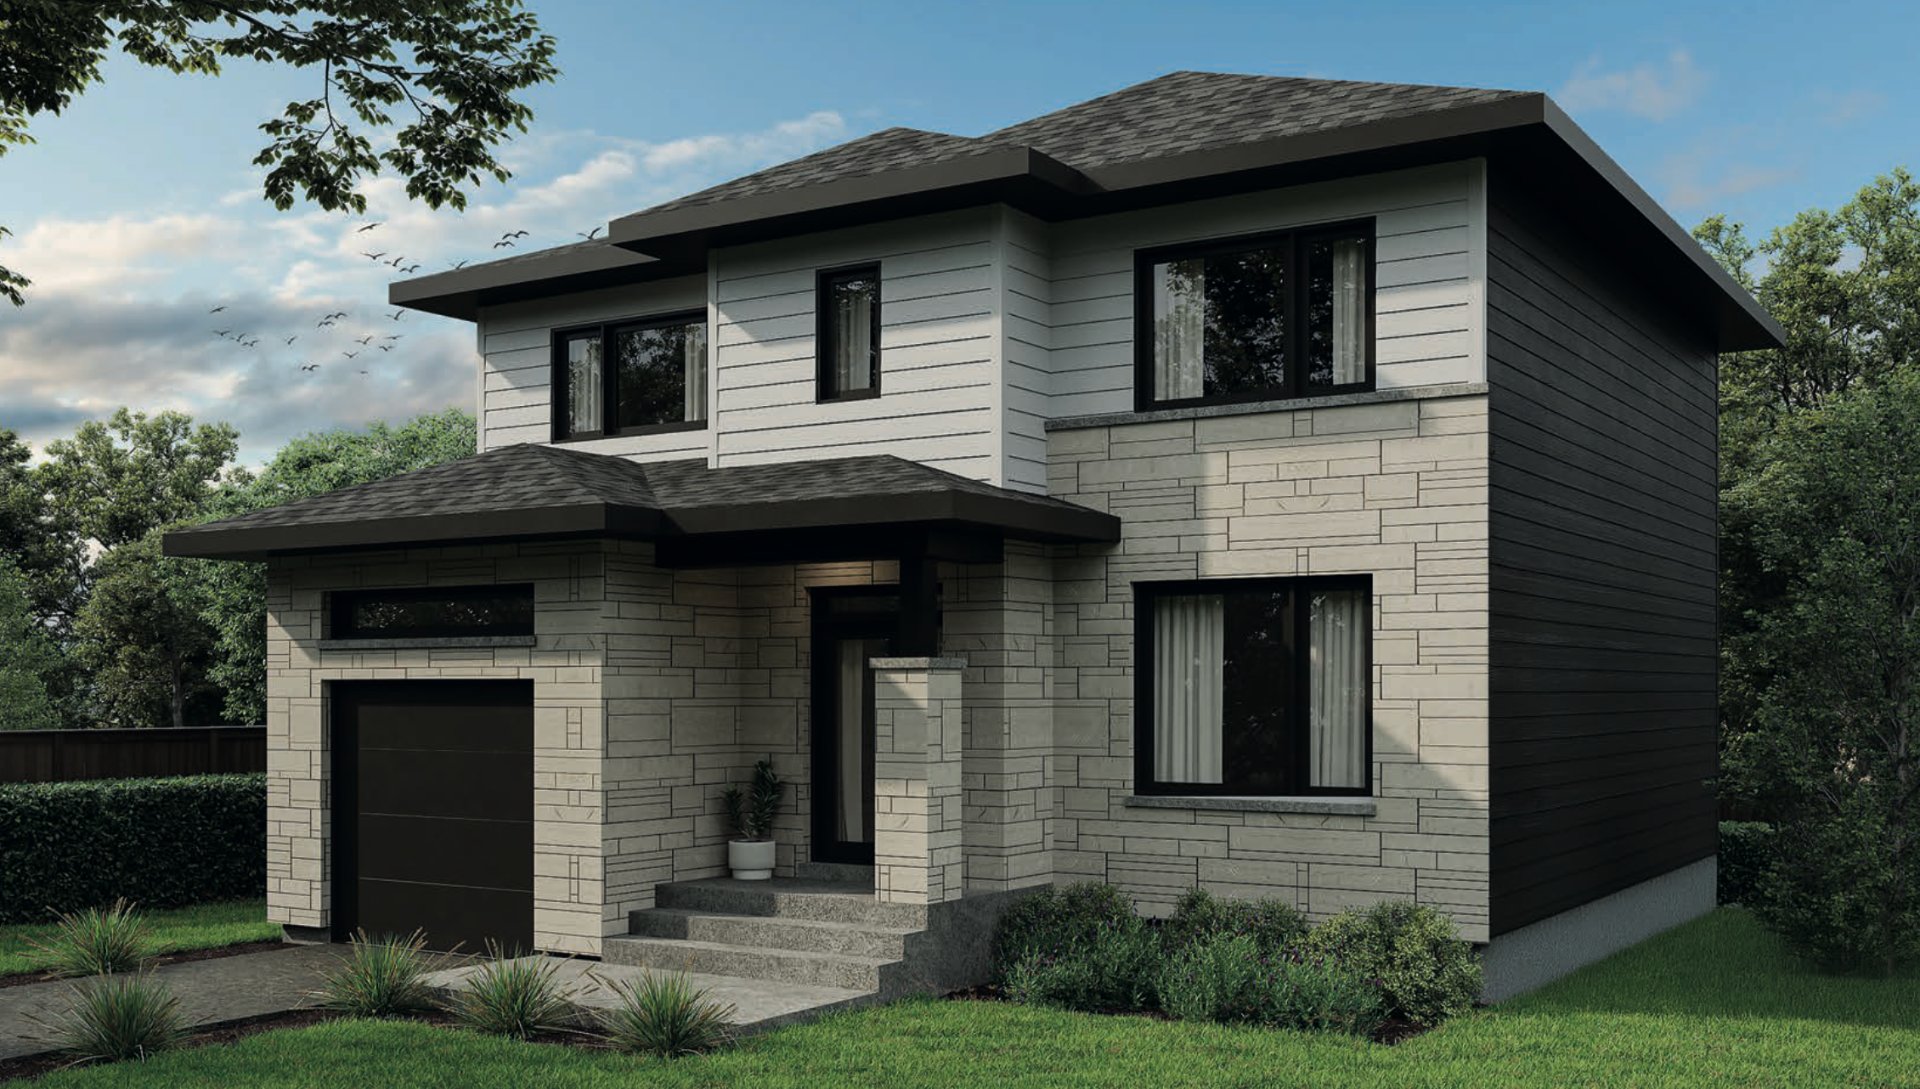
Discover the Harmonia model, an elegant 1,677 sq. ft. single-family home featuring a modern, bright, and functional design. With 3 bedrooms, 1 full bathroom and 1 powder room, this home is thoughtfully designed to meet the needs of today's families.
Located in the heart of the Riveraine Neighborhood, a new residential community surrounded by natural green spaces, this development combines quality construction, comfort, and a prime location close to all essential services.
Key Features
- 1,677 sq. ft. of living space
- 3 bedrooms
- Walk-in in primary bedroom
- 1 full bathroom + 1 powder room
- 9-foot ceilings on the main floor
- 8-foot 4-inch ceilings in the basement
- Central heating system
- 5-year GCR new home warranty
- Primary bathroom with ceramic shower, acrylic shower base, freestanding bathtub, and double vanity
Limited-Time Promotion Included (Certain Conditions Apply):
- 3¼-inch prefinished birch hardwood flooring on the main floor and in the bedrooms
- Colored front-facing windows
- Colored garage door
- Ceramic backsplash in the kitchen, bathroom, and powder room
- 16' × 12' treated wood deck with wood railings and black aluminum balusters
- Basement plumbing rough-in (drain only) for a future bathroom
Prime Location
Just minutes from all essential amenities:
- Lake Saint-François
- Saint-Zotique Beach
- Riveraine and Orioles elementary schools
- Navigateurs High School
- Daycare centers
- Valleyfield CEGEP (approximately 15 minutes)
- Suroît Hospital (approximately 15 minutes)
- Saint-Zotique Golf Club
- Parks, walking trails, and bike paths
Take advantage of this opportunity to own a brand-new home in a rapidly growing neighborhood, with occupancy scheduled for Spring 2027.
To learn more about the available home models, lots, pricing, and current promotions, contact our sales team today.
Please Note:
- Images are for illustrative purposes only.
- Promotions are available for a limited time and may be modified without notice.
- Civic addresses and cadastral lot numbers are provided for reference only.
- The acting notary will be Me Claude Chamberland.
- Dimensions, floor areas, inclusions, and features may vary depending on the selected model.
- See a sales representative for complete details and current terms and conditions.
Calculators
Estimated monthly payment
** For reference only.
Estimated transfer tax
** For reference only. Please check with your local municipality for confirmation.
Estimated purchasing power
** For reference only.