
Two or more storey for sale
120, Crois. Bizet, Vaudreuil-Dorion
Sold
Two or more storey for sale
120, Crois. Bizet, Vaudreuil-Dorion
Sold
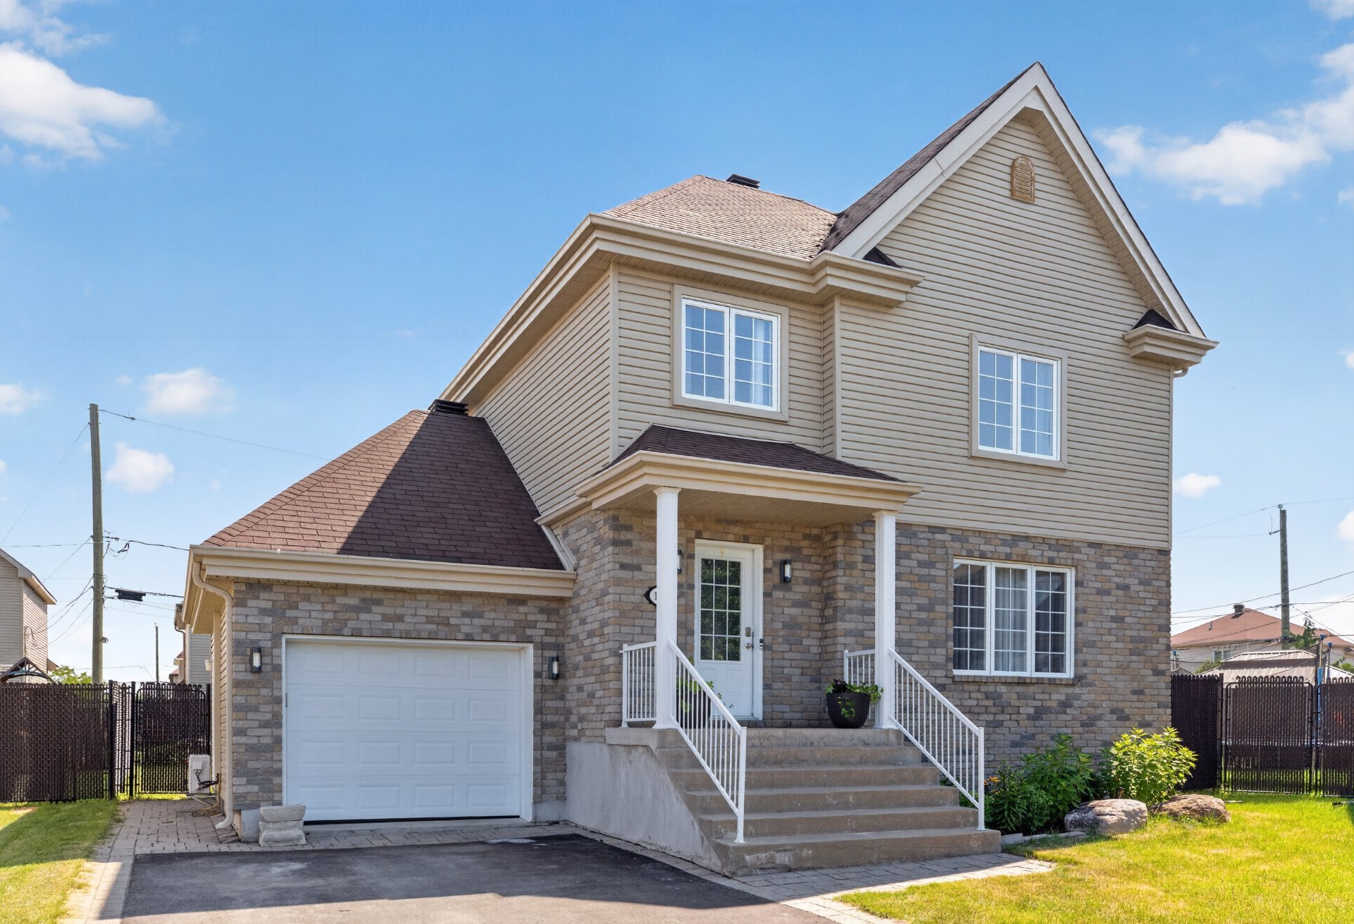
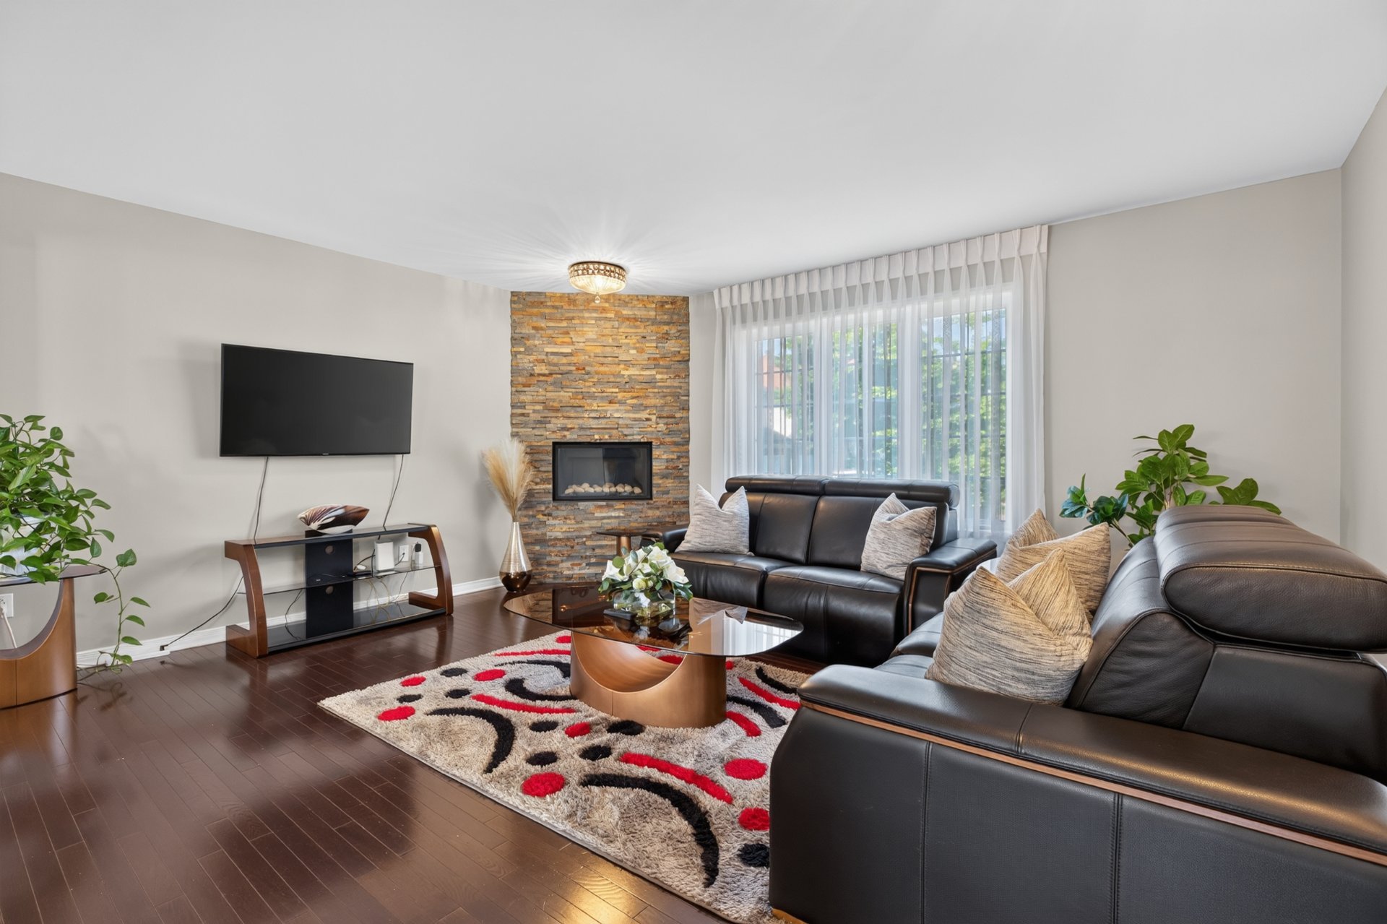
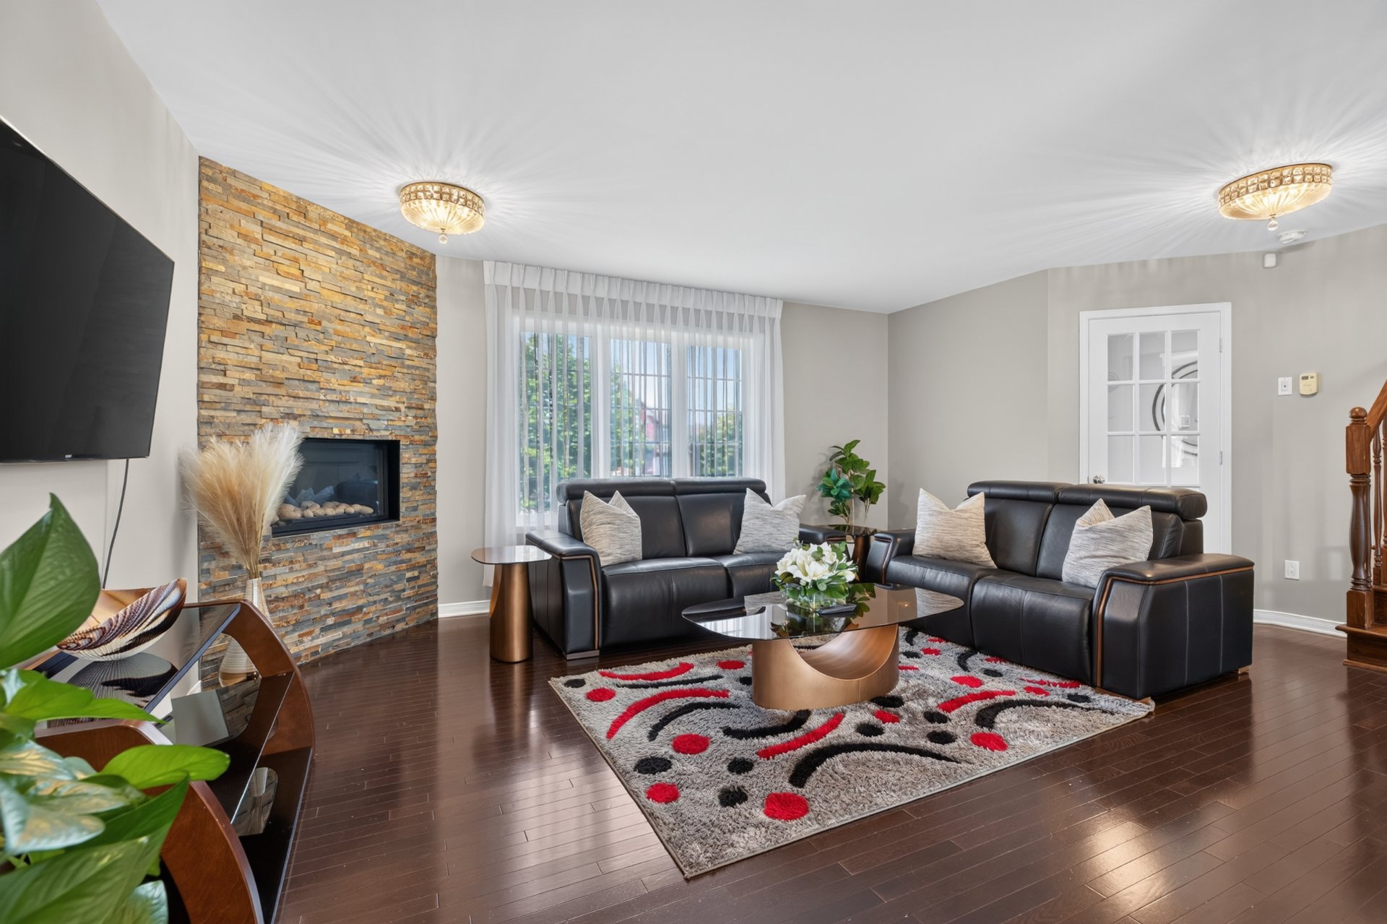
Beautiful turnkey single-family home in the heart of Vaudreuil-Dorion! Impeccably maintained, this property features 3 bedrooms on the upper level and a 4th bedroom in the finished basement, 2 full bathrooms, a powder room, a cozy propane fireplace, and an attached garage. Enjoy the beautifully landscaped and fully fenced backyard with a pool and gazebo--perfect for relaxing or entertaining. Ideally located close to shopping, services, schools, and all amenities.
Features
- Driveway
- Double width or more and Asphalt
- Landscaping
- Fenced and Patio
- Cupboard
- Melamine
- Heating system
- Electric baseboard units
- Water supply
- Municipality
- Heating energy
- Electricity
- Equipment available
- Central vacuum cleaner system installation, Ventilation system and Wall-mounted air conditioning
- Windows
- PVC
- Foundation
- Poured concrete
- Hearth stove
- Gaz fireplace
- Garage
- Attached, Heated and Single width
- Siding
- Brick and Vinyl
- Distinctive features
- Hemmed in
- Pool
- Above-ground
- Proximity
- Highway, Golf, Hospital, Park - green area, Elementary school, High school, Public transport, Bicycle path, Alpine skiing and Daycare centre
- Bathroom / Washroom
- Seperate shower
- Basement
- 6 feet and over and Finished basement
- Parking
- Outdoor and Garage
- Sewage system
- Municipal sewer
- Roofing
- Asphalt shingles
- Zoning
- Residential
Measurements
- Building facade
- 11.75 meters
- Building depth
- 8.86 meters
- Land area
- 5532 square feet
Features of the rooms
- Rooms
- 13 rooms, 4 bedroom(s), 2 bathroom(s), 1 shower room(s)
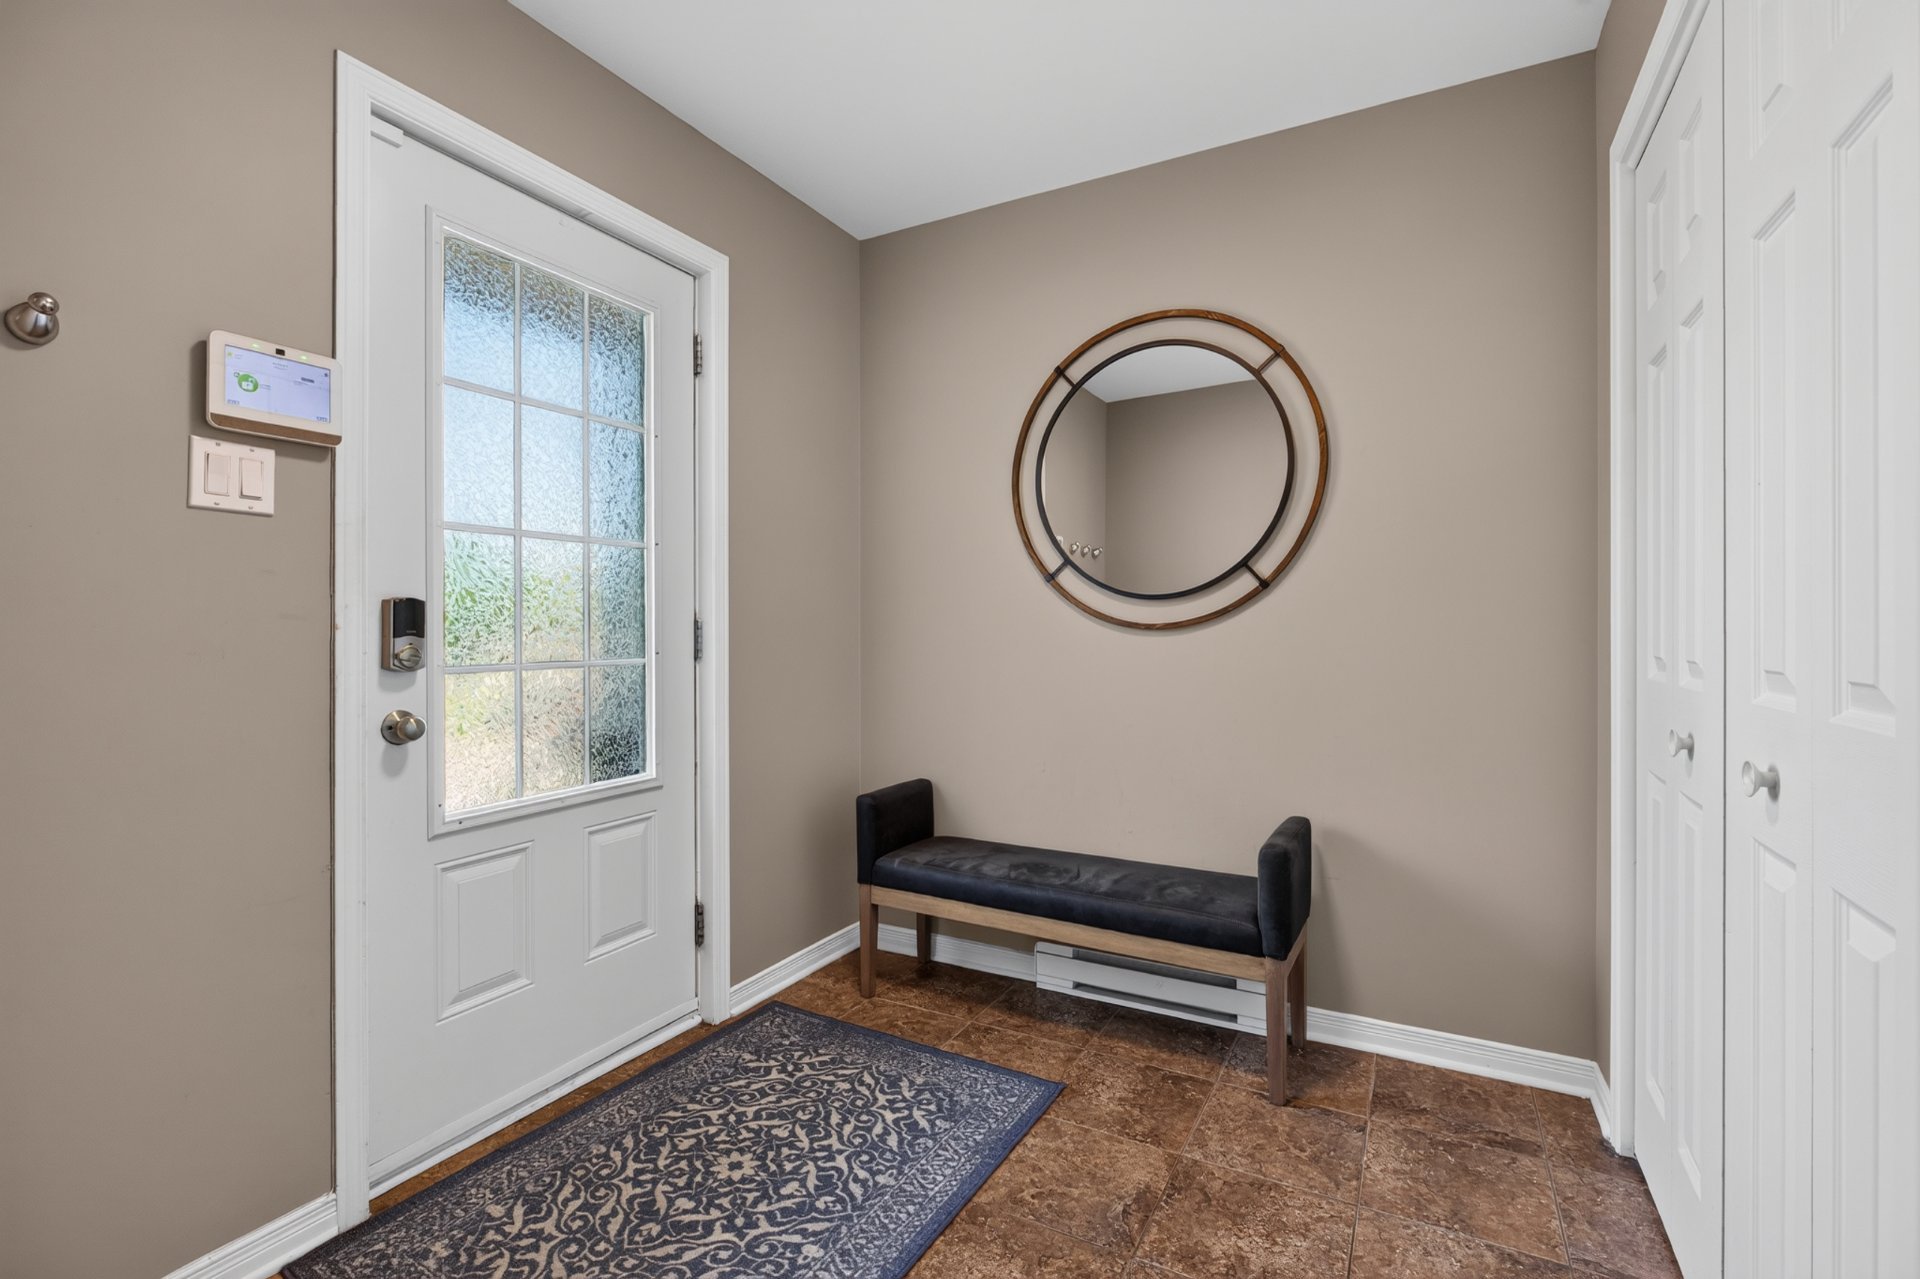
- Hallway Ground floor
- 6.10 x 8.4 feet - irregular
Flooring : Ceramic tiles - Dining room Ground floor
- 10.7 x 13.3 feet - irregular
Flooring : Wood - Living room Ground floor
- 16.5 x 13.10 feet - irregular
Flooring : Wood
Propane fireplace - Washroom Ground floor
- 5.2 x 9.7 feet - irregular
Flooring : Ceramic tiles
washer, dryer - Kitchen Ground floor
- 13.3 x 9.4 feet - irregular
Flooring : Ceramic tiles
ceramic backsplash - Primary bedroom 2nd floor
- 14.5 x 13.1 feet - irregular
Flooring : Wood - Bedroom 2nd floor
- 9.6 x 11.5 feet - irregular
Flooring : Wood - Bedroom 2nd floor
- 11.3 x 12.0 feet - irregular
Flooring : Wood - Bathroom 2nd floor
- 9.8 x 10.8 feet - irregular
Flooring : Ceramic tiles - Family room Basement
- 24.4 x 13.4 feet - irregular
Flooring : Floating floor - Bedroom Basement
- 11.5 x 12.9 feet - irregular
Flooring : Floating floor - Bathroom Basement
- 8.7 x 4.6 feet - irregular
Flooring : Ceramic tiles - Storage Basement
- 7.11 x 13.0 feet - irregular
Flooring : Concrete
Inclusions
- Inclusions
- Permanent light fixtures, dishwasher, wall mounted air conditioning,
Exclusions
- Exclusions
- All personal belongings of the seller.
Calculators
Estimated monthly payment
** For reference only.
Estimated transfer tax
** For reference only. Please check with your local municipality for confirmation.
Estimated purchasing power
** For reference only.